
$644,900
Reduced from $654,900
1421 Purple Sage SteetRichland, WA 99352
- 3 beds
- 2 baths
- 2,293 sqft
- 0.41 acres
- Listing brokerage:
- Retter and Company Sotheby's · 509-783-8811
- MLS #:
- 296128
- Listing agent:
- Dave Larson
- Status:
- Active
Open house
- Sat, Oct 10, 11 AM–1 PM
About this home
MLS# 296128 Beautiful rambler in South Richland. Great room with gas fireplace, formal dining room, gourmet kitchen with granite countertops, breakfast bar, Costco sized pantry, nook area with a slider to 12x33 covered patio for great outdoor entertaining finished 3-car garage with storage cabinets. Lots of high-end finishes throughout this stunning home. Master suite with dual walk-in closets. His and her sinks, jetted tub, custom over sized tile shower. Low-maintenance yard, close to schools and shopping.
Facts & features
Overview
- Type
- Site Built-Owned Lot
- Year built
- 2009
- Lot (acres)
- 0.41
- Levels
- One
- Annual taxes
- $5,594
- Tax year
- 2025
- Zoning
- Residential
- Subdivision
- Richland South
- County
- Benton
Interior
- Appliances
- Cooktop, Dishwasher, Dryer, Disposal, Microwave, Oven, Refrigerator, Washer, Water Softener, Central Vacuum
- Features
- Coffered Ceiling(s), Raised Ceiling(s), Vaulted Ceiling(s), Drapes/Blinds, Storage, Ceiling Fan(s), Utility Sink
- Flooring
- Carpet, Tile
- Heating
- Electric, Forced Air, Natural Gas, Fireplace(s), Furnace
- Cooling
- Forced Air, Heat Pump
- Fireplace
- One, Gas, Living Room
Exterior & lot
- Construction
- Rock, Stucco
- Roof
- Composition
- Foundation
- Concrete, Crawl Space
- Exterior
- Lighting, Irrigation System
- Patio & porch
- Covered, Porch
- Lot
- Located in City Limits
- Parking
- Attached, Garage Door Opener, Finished, 3 car
Utilities & schools
- Sewer
- Sewer Connected
- Water
- Public
- Utilities
- Appliances-Electric, Cable Connected, Electricity Connected, Natural Gas Connected
- School district
- Richland
Rooms
| Room | Level | Size |
|---|---|---|
| Living Room | — | 18 |
| Dining Room | — | 15 |
| Den | — | 12 |
| Kitchen | — | 14 |
| Utility Room | — | 8 |
| Bedroom 1 | — | 16 |
| Bedroom 2 | — | 12 |
| Bedroom 3 | — | 13 |
Monthly payment
Estimated monthly payment
$3,915
- Principal & interest$3,261
- Property tax$466
- Home insurance (est.)$188
Estimate for illustration only. Not a loan offer; actual rates, taxes and insurance vary.
Get pre-approved →Similar homes nearby

$599,500
6 bd · 4 ba · 3,537 sqft
4148 Jasper St
Richland, WA 99352
Windermere Group One/Tri-Cities

$689,900
4 bd · 3 ba · 2,272 sqft
4118 Corvina St.
Richland, WA 99352
Results Realty Group Tri-Citie
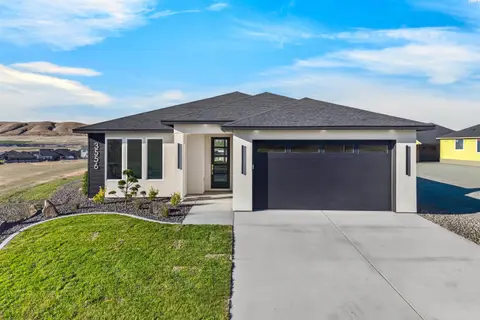
$525,000
3 bd · 2 ba · 1,703 sqft
3556 Nuthatch St
Richland, WA 99352
Coldwell Banker Tomlinson

$692,500
4 bd · 3 ba · 2,272 sqft
3776 Boxberger St
Richland, WA 99352
Coldwell Banker Tomlinson

Listings courtesy of PACMLS as distributed by MLS GRID.
Some IDX listings have been excluded from this website.
Based on information submitted to the MLS GRID as of October 9, 2026 at 1:01 PM PDT. All data is obtained from various sources and may not have been verified by broker or MLS GRID. Supplied Open House Information is subject to change without notice. All information should be independently reviewed and verified for accuracy. Properties may or may not be listed by the office/agent presenting the information.
IDX information is provided exclusively for consumers' personal, non-commercial use and may not be used for any purpose other than to identify prospective properties consumers may be interested in purchasing. Data is deemed reliable but is not guaranteed by MLS GRID. Use of MLS GRID Data may be subject to an end user license agreement prescribed by the applicable MLS.
Any use or search of the listing data on this website, other than by a consumer looking to purchase real estate, is prohibited. Spot something inaccurate? Let us know.