
$689,900
4118 Corvina St.Richland, WA 99352
- 4 beds
- 3 baths
- 2,272 sqft
- 0.29 acres
- Listing brokerage:
- Results Realty Group Tri-Citie · +1 (509) 949-17
- MLS #:
- 297093
- Listing agent:
- Malorey Caldwell
- Status:
- Active
About this home
autifully designed 4 bedroom, 3 bathroom, single-level home built in 2021, offering 2,272 sq ft on an oversized 0.29 acre lot. The open-concept living area features stunning floor-to-ceiling tiled fireplace, while the spacious kitchen offers a large quartz island, ample cabinetry and walk-in pantry. The primary suite is a true retreat with a beatifully finished bath, soaing tub, oversized shower and separate walk-in closets. A private secondary bedroom with it's own full bathroom provides the perfect guest suite or flexible family space. Enjoy the convenience of a tankless water heater, 3-car garage, covered patio, and full yard irrigation system. Outside the fully fenced and professioanlly landscaped backyard provides plenty of room to relax and entertain. And coming soon! A brand new 33.7 acre park that will offer the community scenic walking location and several play experiences for children! Newer construction, an exceptional floor plan, and an oversized lot come together to make this a truly special Richland home! Call your favorite Realtor TODAY for a private showing!
Facts & features
Overview
- Type
- Site Built-Owned Lot
- Year built
- 2021
- Lot (acres)
- 0.29
- Levels
- One
- Annual taxes
- $5,241
- Tax year
- 2026
- Zoning
- Residential
- Subdivision
- Richland South
- County
- Benton
Interior
- Appliances
- Dishwasher, Disposal, Range/Oven, See Remarks, Water Heater
- Features
- Raised Ceiling(s), Drapes/Blinds, Storage, Ceiling Fan(s)
- Flooring
- Carpet, Laminate, Tile
- Heating
- Natural Gas, Central
- Cooling
- Central Air, Electric
- Fireplace
- One, Gas, Living Room
- Basement
- No Basement
Exterior & lot
- Construction
- Stucco, Rock
- Roof
- Composition
- Foundation
- Crawl Space
- Exterior
- Fenced, Irrigation System
- Patio & porch
- Covered
- Lot
- Located in City Limits, Landscaped
- Parking
- Attached, Garage Door Opener, 3 car
Utilities & schools
- Sewer
- Sewer Connected
- Water
- Public
- Utilities
- Appliances-Electric, Appliances-Gas, Electricity Connected, Natural Gas Connected
Monthly payment
Estimated monthly payment
$4,127
- Principal & interest$3,489
- Property tax$437
- Home insurance (est.)$201
Estimate for illustration only. Not a loan offer; actual rates, taxes and insurance vary.
Get pre-approved →Similar homes nearby

$599,500
6 bd · 4 ba · 3,537 sqft
4148 Jasper St
Richland, WA 99352
Windermere Group One/Tri-Cities
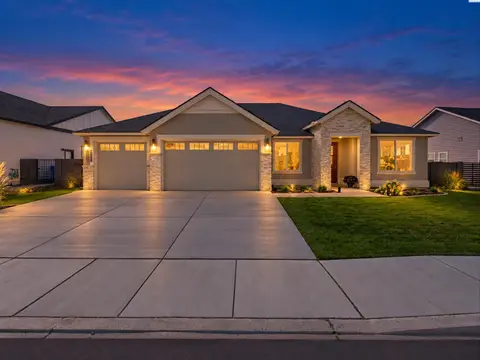
$799,000
3 bd · 3 ba · 2,571 sqft
383 Ventus St
Richland, WA 99352
Real Broker, LLC

$692,500
4 bd · 3 ba · 2,272 sqft
3776 Boxberger St
Richland, WA 99352
Coldwell Banker Tomlinson
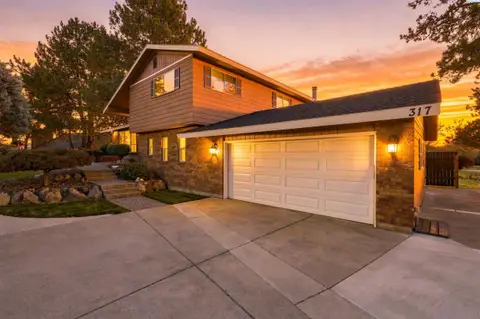
$700,000
4 bd · 3 ba · 3,160 sqft
317 Pinetree Ct
Richland, WA 99352
Retter and Company Sotheby's

Listings courtesy of PACMLS as distributed by MLS GRID.
Some IDX listings have been excluded from this website.
Based on information submitted to the MLS GRID as of October 9, 2026 at 10:30 AM PDT. All data is obtained from various sources and may not have been verified by broker or MLS GRID. Supplied Open House Information is subject to change without notice. All information should be independently reviewed and verified for accuracy. Properties may or may not be listed by the office/agent presenting the information.
IDX information is provided exclusively for consumers' personal, non-commercial use and may not be used for any purpose other than to identify prospective properties consumers may be interested in purchasing. Data is deemed reliable but is not guaranteed by MLS GRID. Use of MLS GRID Data may be subject to an end user license agreement prescribed by the applicable MLS.
Any use or search of the listing data on this website, other than by a consumer looking to purchase real estate, is prohibited. Spot something inaccurate? Let us know.