
$625,000
213 Hillview Dr.Richland, WA 99352
- 4 beds
- 3 baths
- 3,681 sqft
- 0.32 acres
- Listing brokerage:
- Cari McGee Real Estate Team/Re/Max Northwest · 509-430-5342
- MLS #:
- 296011
- Listing agent:
- Cari McGee
- Status:
- Active
About this home
MLS# 296011 This 2-story with a basement home will have you feeling like you have the best of all worlds! There's a peaceful backyard, and a view toward the north over the golf course at Meadow Springs Country Club, and across the river to Pasco. Light floods the windows which run along the front deck of the home, and you can sit out there to enjoy a beverage as you see the twinkling lights come on in the evening. The main floor has a two-sided fireplace, a formal living and dining area, and a more informal family room and eat-in remodeled kitchen. There are three large bedrooms and two gorgeous bathrooms on the main level, and upstairs, an owner's bedroom suite worthy of royalty - with an enormous bedroom and attached bathroom complete with a walk-in closet and separate vanity and bathing areas. On the basement level, there is a storage area and laundry room. Located close to all south Richland has to offer, come see this home today! You will thank yourself!
Facts & features
Overview
- Type
- Site Built-Owned Lot
- Year built
- 1978
- Lot (acres)
- 0.32
- Levels
- 2 Story w/Basement
- Annual taxes
- $5,547
- Tax year
- 2026
- HOA fee
- $45
- Zoning
- SINGLE FAMILY R
- Subdivision
- Richland South
- County
- Benton
Interior
- Appliances
- Cooktop, Dishwasher, Microwave, Oven, Refrigerator, Wine Cooler
- Features
- Vaulted Ceiling(s), Drapes/Blinds
- Flooring
- Carpet, Laminate, Tile
- Heating
- Heat Pump
- Cooling
- Heat Pump
- Fireplace
- One
- Basement
- Finished
Exterior & lot
- Roof
- Concrete
- Patio & porch
- Deck, Covered, Porch
- Lot
- Located in City Limits, Plat Map - Recorded
- Parking
- Attached, 3 car
Utilities & schools
- Sewer
- Sewer Connected
- Water
- Public
- Utilities
- Appliances-Electric, Electricity Connected
- School district
- Richland
Rooms
| Room | Level | Size |
|---|---|---|
| Living Room | M | — |
| Dining Room | M | — |
| Kitchen | M | — |
| Utility Room | L | — |
| Bedroom 1 | U | — |
| Bedroom 2 | M | — |
| Bedroom 3 | M | — |
| Bedroom 4 | M | — |
Monthly payment
Estimated monthly payment
$3,850
- Principal & interest$3,160
- Property tax$462
- Home insurance (est.)$182
- HOA$45
Estimate for illustration only. Not a loan offer; actual rates, taxes and insurance vary.
Get pre-approved →Similar homes nearby

$599,500
6 bd · 4 ba · 3,537 sqft
4148 Jasper St
Richland, WA 99352
Windermere Group One/Tri-Cities

$689,900
4 bd · 3 ba · 2,272 sqft
4118 Corvina St.
Richland, WA 99352
Results Realty Group Tri-Citie
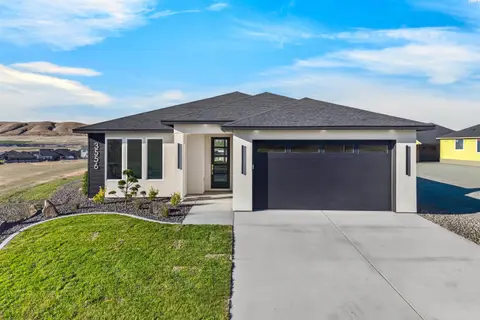
$525,000
3 bd · 2 ba · 1,703 sqft
3556 Nuthatch St
Richland, WA 99352
Coldwell Banker Tomlinson

$692,500
4 bd · 3 ba · 2,272 sqft
3776 Boxberger St
Richland, WA 99352
Coldwell Banker Tomlinson

Listings courtesy of PACMLS as distributed by MLS GRID.
Some IDX listings have been excluded from this website.
Based on information submitted to the MLS GRID as of October 9, 2026 at 1:01 PM PDT. All data is obtained from various sources and may not have been verified by broker or MLS GRID. Supplied Open House Information is subject to change without notice. All information should be independently reviewed and verified for accuracy. Properties may or may not be listed by the office/agent presenting the information.
IDX information is provided exclusively for consumers' personal, non-commercial use and may not be used for any purpose other than to identify prospective properties consumers may be interested in purchasing. Data is deemed reliable but is not guaranteed by MLS GRID. Use of MLS GRID Data may be subject to an end user license agreement prescribed by the applicable MLS.
Any use or search of the listing data on this website, other than by a consumer looking to purchase real estate, is prohibited. Spot something inaccurate? Let us know.