
$700,000
1610 Sunterra CtRichland, WA 99352
- 5 beds
- 4 baths
- 3,597 sqft
- 0.31 acres
- Listing brokerage:
- Windermere Group One/Tri-Cities · 509-946-1188
- MLS #:
- 295490
- Listing agent:
- April Connors
- Status:
- Active
Open house
- Sat, Oct 10, 1:30 PM–3 PM
About this home
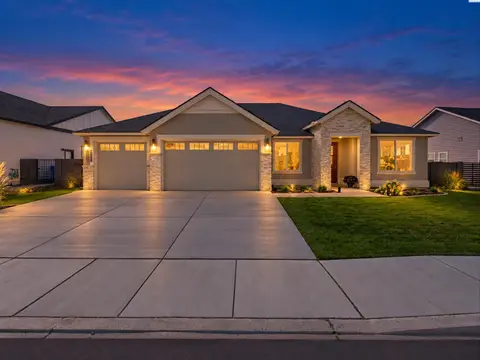
MLS# 295490 Welcome to 1610 Sunterra Ct! Situated in South Richland, this home offers convenient access to schools, parks, and major commuter routes while tucked away on a corner lot in a quiet cul-de-sac. Inside, a grand entryway with soaring ceilings sets the tone from the moment you step inside. A formal sitting room immediately welcomes guests, while the home opens to a beautifully connected living room, kitchen, and dining spaces designed for both everyday living and effortless entertaining. At the heart of the home, the living room features a striking stone-surround fireplace, creating a warm and inviting gathering space, with a slider opening to the backyard. The well-appointed kitchen offers abundant cabinetry, prep space, and a window over the sink that fills the space with natural light. A dining nook sits just off the kitchen for casual meals, while the kitchen flows seamlessly into a formal dining room, perfect for holiday gatherings and entertaining. A versatile den brings endless possibilities to the main level- enjoy movie nights or as a playroom, with direct access to the backyard for easy indoor-outdoor fun! A full bathroom just off the den adds convenience for guests. Completing this level is the spacious laundry room, which includes a utility sink, washer and dryer, ample counter space for folding, and room for a second refrigerator! Upstairs, you'll find four additional bedrooms. One bedroom is plumbed for a future bathroom, offering an opportunity for an additional private suite. Two bedrooms are conveniently located near the full hall bathroom with tub/shower combo. The primary suite is a true retreat, featuring a separate sitting area, coffee and wine bar with sink, and a built-in desk connected to the suite, perfect for working from home or additional flex space. Two walk-in closets provide exceptional storage, while a convenient laundry chute makes everyday living a little easier. The ensuite features double sinks and a relaxing jetted tub, creating the perfect place to unwind at the end of the day. The exceptional living spaces extend outdoors to a beautifully landscaped, fully fenced backyard designed for entertaining and relaxation. The spacious patio is perfect for BBQs and summer gatherings, and the swingset stays for added backyard fun! A spacious 3-car garage provides plenty of room for vehicles plus storage. Updates include: new interior paint, new carpet, new water heaters, and a recently serviced sprinkler system.
Facts & features
Overview
- Type
- Site Built-Owned Lot
- Year built
- 1994
- Lot (acres)
- 0.31
- Levels
- Two
- Annual taxes
- $5,769
- Tax year
- 2025
- Zoning
- Residential
- Subdivision
- Richland South
- County
- Benton
Interior
- Appliances
- Cooktop, Dishwasher, Dryer, Disposal, Microwave, Oven, Refrigerator, Washer, Water Softener, Central Vacuum, Water Heater
- Features
- Coved Ceiling(s), Raised Ceiling(s), Vaulted Ceiling(s), Drapes/Blinds, Storage, Security System, Surround Sound Wiring, Utilities in Garage, Wet Bar, Ceiling Fan(s), Laundry Chute, Utility Sink
- Flooring
- Carpet, Tile, Wood
- Heating
- Heat Pump, Central
- Cooling
- Central Air, Heat Pump
- Fireplace
- One, Gas, Family Room
- Basement
- No Basement
Exterior & lot
- Construction
- Brick Trim, Lap Siding
- Roof
- Composition
- Foundation
- Concrete, Slab
- Exterior
- Shed(s), Fenced, Irrigation System
- Patio & porch
- Patio
- Lot
- Located in City Limits, Plat Map - Recorded, Landscaped, Corner Lot, Cul de Sac
- Pool
- Community, Membership Included
- Parking
- Attached, Garage Door Opener, Finished, 3 car
Utilities & schools
- Sewer
- Sewer Connected
- Water
- Public
- Utilities
- Appliances-Electric, Cable Connected, Electricity Connected, Natural Gas Connected
- School district
- Richland
Rooms
| Room | Level | Size |
|---|---|---|
| Living Room | M | 13 |
| Dining Room | M | 11 |
| Den | — | 20 |
| Family Room | M | 17 |
| Kitchen | M | 18 |
| Utility Room | M | 13 |
| Bedroom 1 | U | 23 |
| Bedroom 2 | M | 14 |
| Bedroom 3 | U | 20 |
| Bedroom 4 | U | 12 |
| Bedroom 5 | U | 12 |
Monthly payment
Estimated monthly payment
$4,225
- Principal & interest$3,540
- Property tax$481
- Home insurance (est.)$204
Estimate for illustration only. Not a loan offer; actual rates, taxes and insurance vary.
Get pre-approved →Similar homes nearby

$599,500
6 bd · 4 ba · 3,537 sqft
4148 Jasper St
Richland, WA 99352
Windermere Group One/Tri-Cities
$799,000
3 bd · 3 ba · 2,571 sqft
383 Ventus St
Richland, WA 99352
Real Broker, LLC

$689,900
4 bd · 3 ba · 2,272 sqft
4118 Corvina St.
Richland, WA 99352
Results Realty Group Tri-Citie

$692,500
4 bd · 3 ba · 2,272 sqft
3776 Boxberger St
Richland, WA 99352
Coldwell Banker Tomlinson

Listings courtesy of PACMLS as distributed by MLS GRID.
Some IDX listings have been excluded from this website.
Based on information submitted to the MLS GRID as of October 9, 2026 at 2:15 PM PDT. All data is obtained from various sources and may not have been verified by broker or MLS GRID. Supplied Open House Information is subject to change without notice. All information should be independently reviewed and verified for accuracy. Properties may or may not be listed by the office/agent presenting the information.
IDX information is provided exclusively for consumers' personal, non-commercial use and may not be used for any purpose other than to identify prospective properties consumers may be interested in purchasing. Data is deemed reliable but is not guaranteed by MLS GRID. Use of MLS GRID Data may be subject to an end user license agreement prescribed by the applicable MLS.
Any use or search of the listing data on this website, other than by a consumer looking to purchase real estate, is prohibited. Spot something inaccurate? Let us know.