
$1,150,000
Reduced from $1,280,000
5706 Glenbrook LoopWest Richland, WA 99353
- 4 beds
- 5 baths
- 4,806 sqft
- 0.92 acres
- Listing brokerage:
- Krista Hopkins Homes/ Re/ MAX NW · 509-460-1630
- MLS #:
- 295332
- Listing agent:
- Krista Hopkins
- Status:
- Active
About this home
MLS# 295332 Luxury, flexibility and resort-style living come together on a beautifully landscaped corner lot of nearly an acre in West Richland's sought-after Glenbrook neighborhood. With more than 4,800 square feet, this impressive home has upgraded hardwood flooring and fresh interior paint. Beautiful, brand-new Shaw carpet has just been installed throughout, except in the theatre room. The main level offers a formal dining room, spacious living areas and three secondary bedrooms. The main-level expansive primary suite is a private retreat with direct access to the patio, pool and backyard. It's luxurious ensuite features heated tile floors, a towel warmer, dual vanities, jetted soaking tub, two closets and a stunning tile shower. The kitchen features custom cabinetry, granite countertops, a gas cooktop, generous pantry, and an open design flowing into the family room with a gas fireplace. Both spaces offer easy access to the covered patio and pool, making indoor-outdoor entertaining effortless. The dedicated theater room includes gorgeous seating and equipment (all included). Upstairs, an expansive bonus suite offers exceptional versatility with a second kitchen, half bath, Murphy bed and private covered balcony overlooking the pool and grounds. Create a space for extended or multigenerational living, guests, or an incredible craft or hobby room. Outside feels like your own private resort. The professionally landscaped grounds feature block fencing with iron gates, a heated in-ground sport pool, open RV parking, included hot tub, covered patio space with shades, all within view of the hillsides and amazing Tri-City sunsets. The oversized three-car garage includes a workshop area. A large gravel area at the back of the property with its own iron gate is ready for your vision of a future shop with electrical conduit already in place. With luxury finishes, flexible living spaces, exceptional outdoor amenities and room to grow, this property offers a rare opportunity to have space and privacy without sacrificing luxury.
Facts & features
Overview
- Type
- Site Built-Owned Lot
- Year built
- 2010
- Lot (acres)
- 0.92
- Levels
- 1 Story w/ bonus room
- Annual taxes
- $12,307
- Tax year
- 2026
- Zoning
- Residential
- Subdivision
- GLENBROOK
- County
- Benton
Interior
- Appliances
- Cooktop, Dishwasher, Dryer, Disposal, Microwave, Oven, Refrigerator, Washer, Water Softener, See Remarks, Water Heater
- Features
- Raised Ceiling(s), Drapes/Blinds, Storage, Security System, Wet Bar, Ceiling Fan(s)
- Flooring
- Carpet, Tile, Wood, See Remarks
- Heating
- Natural Gas
- Cooling
- Multi Units
- Fireplace
- One, Gas, Family Room
- Basement
- No Basement
Exterior & lot
- Construction
- Stucco
- Roof
- Composition
- Foundation
- Concrete
- Exterior
- Fenced, Hot Tub, See Remarks, Balcony
- Patio & porch
- Covered, Patio
- Lot
- Located in City Limits, Corner Lot
- Pool
- Heated, In Ground, Vinyl
- Parking
- Attached, Garage Door Opener, Finished, RV Access/Parking, Workshop in Garage, 3 car
Utilities & schools
- Sewer
- Sewer Connected
- Water
- Public
- Utilities
- Appliances-Electric, Appliances-Gas, Electricity Connected, Natural Gas Connected
- School district
- Richland
Rooms
| Room | Level | Size |
|---|---|---|
| Living Room | Main | — |
| Dining Room | Main | — |
| Den | Upper | — |
| Family Room | Main | — |
| Kitchen | Main | — |
| Utility Room | Main | — |
| Bedroom 1 | Main | — |
| Bedroom 2 | Main | — |
| Bedroom 3 | Main | — |
| Bedroom 4 | Main | — |
Monthly payment
Estimated monthly payment
$7,176
- Principal & interest$5,815
- Property tax$1,026
- Home insurance (est.)$335
Estimate for illustration only. Not a loan offer; actual rates, taxes and insurance vary.
Get pre-approved →Similar homes nearby
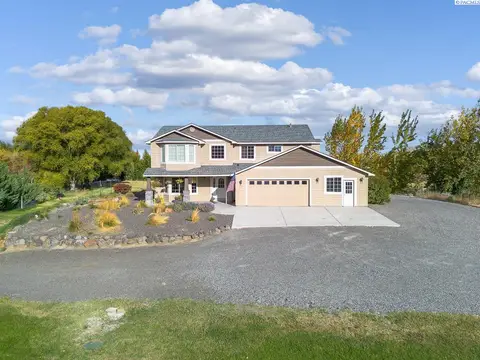
$995,000
4 bd · 3 ba · 2,928 sqft
113520 N Harrington PR NE
West Richland, WA 99353
Kenmore Team
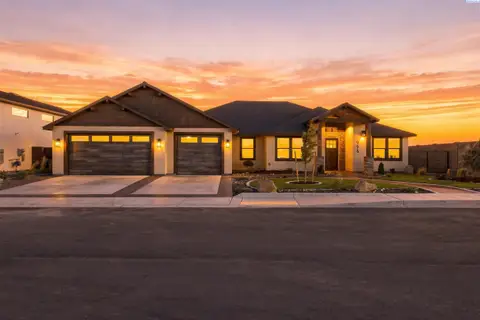
$929,000
3 bd · 2 ba · 2,503 sqft
996 Andes Ave
West Richland, WA 99353
Community Real Estate Group / KWSP
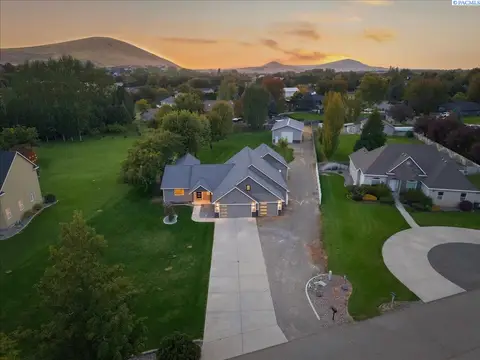
$1,095,000
5 bd · 5 ba · 3,849 sqft
4403 Mount Daniel Court
West Richland, WA 99353
EverStar Realty
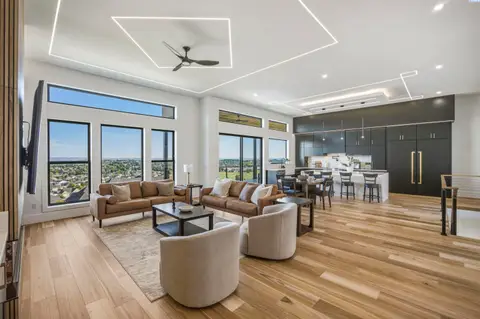
$1,299,999
4 bd · 3 ba · 3,875 sqft
5411 Hershey Lane
West Richland, WA 99353
Century 21-Tri-Cities

Listings courtesy of PACMLS as distributed by MLS GRID.
Some IDX listings have been excluded from this website.
Based on information submitted to the MLS GRID as of October 9, 2026 at 2:30 PM PDT. All data is obtained from various sources and may not have been verified by broker or MLS GRID. Supplied Open House Information is subject to change without notice. All information should be independently reviewed and verified for accuracy. Properties may or may not be listed by the office/agent presenting the information.
IDX information is provided exclusively for consumers' personal, non-commercial use and may not be used for any purpose other than to identify prospective properties consumers may be interested in purchasing. Data is deemed reliable but is not guaranteed by MLS GRID. Use of MLS GRID Data may be subject to an end user license agreement prescribed by the applicable MLS.
Any use or search of the listing data on this website, other than by a consumer looking to purchase real estate, is prohibited. Spot something inaccurate? Let us know.