
$929,000
996 Andes AveWest Richland, WA 99353
- 3 beds
- 2 baths
- 2,503 sqft
- 0.24 acres
- Listing brokerage:
- Community Real Estate Group / KWSP · 509-420-4990
- MLS #:
- 296881
- Listing agent:
- Cyndee Poletski
- Status:
- Active
Open house
- Fri, Oct 9, 4 PM–6 PM
- Sun, Oct 11, 11 AM–2 PM
About this home
MLS# 296881 Stunning New Construction with Incredible Red Mountain & Rattlesnake Mountain Views! This beautifully finished custom home offers 2,503 sq. ft. of thoughtfully designed single-level living with 3 bedrooms, 2 baths and a spacious 3-car garage. Step inside to an open, light-filled great room designed to take full advantage of the surrounding scenery. The spacious kitchen features a large island, quartz/granite countertops and an oversized pantry, flowing effortlessly into the dining and living areas. A separate den provides additional space for an office, hobbies or quiet retreat. The private primary suite is a standout, featuring a beautifully finished walk-in shower and an impressive walk-in closet with extensive built-in shelving. Quality finishes and thoughtful details continue throughout the home, from the welcoming entry to the separate laundry room with utility sink.Outside, the expansive covered patio creates an incredible extension of the living space. Enjoy professionally landscaped grounds and unobstructed sweeping views toward Red Mountain, Rattlesnake Mountain and the surrounding hills. As evening arrives, settle in and enjoy the spectacular Eastern Washington sunsets right from your own backyard.
Facts & features
Overview
- Type
- Site Built-Owned Lot
- Year built
- 2026
- Lot (acres)
- 0.24
- Levels
- One
- Tax year
- 2026
- Zoning
- SINGLE FAMILY R
- Subdivision
- WATERMARK
- County
- Benton
Interior
- Appliances
- Dishwasher, Microwave, Range/Oven, Refrigerator
- Features
- Utility Sink, French Doors
- Flooring
- Carpet, Vinyl
- Heating
- Heat Pump
- Cooling
- Heat Pump
Exterior & lot
- Construction
- Stucco
- Roof
- Composition
- Foundation
- Concrete
- Patio & porch
- Covered
- Lot
- Plat Map - Recorded, Landscaped
- Parking
- Attached, 3 car
Utilities & schools
- Sewer
- Sewer Connected
- Water
- Public
- Utilities
- Appliances-Electric
Rooms
| Room | Level | Size |
|---|---|---|
| Living Room | Main | — |
| Dining Room | Main | — |
| Den | Main | — |
| Kitchen | Main | — |
| Utility Room | Main | — |
| Bedroom 1 | Main | — |
| Bedroom 2 | Main | — |
| Bedroom 3 | Main | — |
Monthly payment
Estimated monthly payment
$5,704
- Principal & interest$4,698
- Property tax (est.)$735
- Home insurance (est.)$271
Estimate for illustration only. Not a loan offer; actual rates, taxes and insurance vary.
Get pre-approved →Similar homes nearby
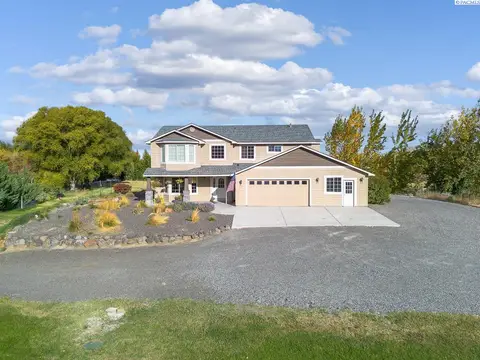
$995,000
4 bd · 3 ba · 2,928 sqft
113520 N Harrington PR NE
West Richland, WA 99353
Kenmore Team
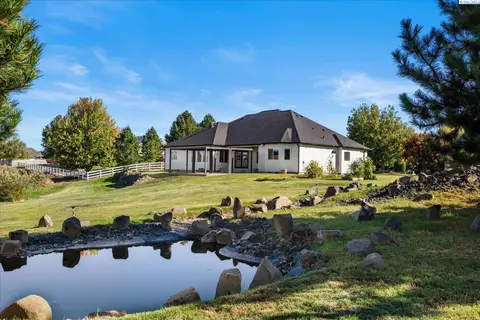
$825,000
4 bd · 4 ba · 3,378 sqft
5604 Glenbrook Loop
West Richland, WA 99353
Retter and Company Sotheby's
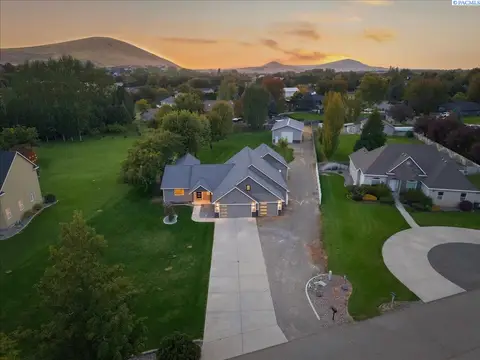
$1,095,000
5 bd · 5 ba · 3,849 sqft
4403 Mount Daniel Court
West Richland, WA 99353
EverStar Realty
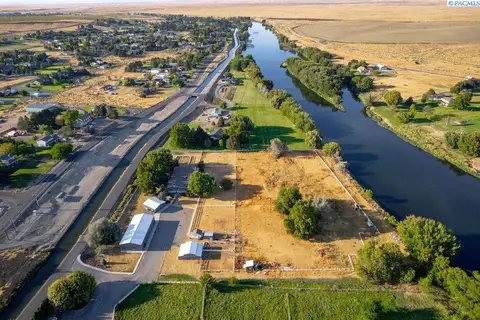
$999,500
4 bd · 5 ba · 4,178 sqft
96305 N Yakima River Dr
West Richland, WA 99353
Berkshire Hathaway Homeservices TC

Listings courtesy of PACMLS as distributed by MLS GRID.
Some IDX listings have been excluded from this website.
Based on information submitted to the MLS GRID as of October 9, 2026 at 12:16 PM PDT. All data is obtained from various sources and may not have been verified by broker or MLS GRID. Supplied Open House Information is subject to change without notice. All information should be independently reviewed and verified for accuracy. Properties may or may not be listed by the office/agent presenting the information.
IDX information is provided exclusively for consumers' personal, non-commercial use and may not be used for any purpose other than to identify prospective properties consumers may be interested in purchasing. Data is deemed reliable but is not guaranteed by MLS GRID. Use of MLS GRID Data may be subject to an end user license agreement prescribed by the applicable MLS.
Any use or search of the listing data on this website, other than by a consumer looking to purchase real estate, is prohibited. Spot something inaccurate? Let us know.