
$638,000
Reduced from $649,000
131 EnglewoodRichland, WA 99352
- 5 beds
- 3 baths
- 3,162 sqft
- 0.25 acres
- Listing brokerage:
- Simplihom · 509-460-0410
- MLS #:
- 295261
- Listing agent:
- Lizbeth Romero
- Status:
- Active
Open house
- Fri, Oct 9, 4 PM–6 PM
About this home
MLS# 295261 Welcome to this stunning Hills West residence, a move-in ready 5-bed, 3-bath home that blends elegance, comfort, and breathtaking outdoor spaces. From the moment you arrive, the real rock exterior siding and grand double-door entryway set an unmistakably upscale tone, offering both curb appeal and timeless craftsmanship. Step inside to a spacious, light-filled living and dining area, where expansive windows invite natural sunlight and frame views of the beautifully landscaped .25-acre lot. The upper-level features three bedrooms, including a refined primary suite, along with a stylish kitchen showcasing custom cabinetry, LVP flooring, and warm, inviting living spaces with real wood fireplace, accented with plush carpeting in the bedrooms. The lower level offers two additional generous bedrooms, each with sliding doors that open directly to the patio, perfect for guests, extended family, or private retreats. A convenient utility room and direct garage access enhance everyday ease. Outside, a wrap-around patio provides panoramic views, creating an extraordinary setting for gatherings, quiet mornings, or sunset evenings. The professionally landscaped yard offers ample space to entertain, relax, and enjoy the beauty of Hills West. This home delivers luxury, comfort, and location make it yours today.
Facts & features
Overview
- Type
- Site Built-Owned Lot
- Year built
- 1977
- Lot (acres)
- 0.25
- Levels
- Two
- Annual taxes
- $795
- Tax year
- 2025
- Zoning
- Residential
- Subdivision
- HILLS WEST 06
- County
- Benton
Interior
- Appliances
- Dishwasher, Range/Oven, Refrigerator, Water Heater
- Features
- Raised Ceiling(s)
- Flooring
- Carpet, Laminate
- Heating
- Electric, Heat Pump, Central, Fireplace(s)
- Cooling
- Central Air, Heat Pump
- Fireplace
- FP - Wood, Living Room
- Basement
- Outside Entrance
Exterior & lot
- Construction
- Rock, Wood Siding
- Roof
- Composition
- Foundation
- Concrete
- Exterior
- Fenced, Balcony
- Parking
- 2 car
Utilities & schools
- Sewer
- Sewer Connected
- Water
- Water Available
- Utilities
- Appliances-Electric
Monthly payment
Estimated monthly payment
$3,478
- Principal & interest$3,226
- Property tax$66
- Home insurance (est.)$186
Estimate for illustration only. Not a loan offer; actual rates, taxes and insurance vary.
Get pre-approved →Similar homes nearby

$599,500
6 bd · 4 ba · 3,537 sqft
4148 Jasper St
Richland, WA 99352
Windermere Group One/Tri-Cities

$689,900
4 bd · 3 ba · 2,272 sqft
4118 Corvina St.
Richland, WA 99352
Results Realty Group Tri-Citie
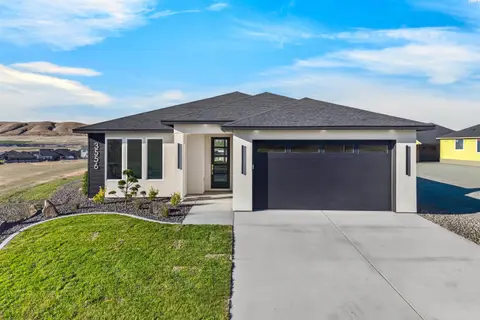
$525,000
3 bd · 2 ba · 1,703 sqft
3556 Nuthatch St
Richland, WA 99352
Coldwell Banker Tomlinson

$692,500
4 bd · 3 ba · 2,272 sqft
3776 Boxberger St
Richland, WA 99352
Coldwell Banker Tomlinson

Listings courtesy of PACMLS as distributed by MLS GRID.
Some IDX listings have been excluded from this website.
Based on information submitted to the MLS GRID as of October 9, 2026 at 2:45 PM PDT. All data is obtained from various sources and may not have been verified by broker or MLS GRID. Supplied Open House Information is subject to change without notice. All information should be independently reviewed and verified for accuracy. Properties may or may not be listed by the office/agent presenting the information.
IDX information is provided exclusively for consumers' personal, non-commercial use and may not be used for any purpose other than to identify prospective properties consumers may be interested in purchasing. Data is deemed reliable but is not guaranteed by MLS GRID. Use of MLS GRID Data may be subject to an end user license agreement prescribed by the applicable MLS.
Any use or search of the listing data on this website, other than by a consumer looking to purchase real estate, is prohibited. Spot something inaccurate? Let us know.