
$719,000
Reduced from $749,000
1929 Gala WayRichland, WA 99352
- 3 beds
- 3 baths
- 2,212 sqft
- 0.49 acres
- Listing brokerage:
- EXP Realty, LLC Tri Cities · 888-317-5197
- MLS #:
- 294883
- Listing agent:
- Missy Eckman
- Status:
- Active
Open house
- Sun, Oct 11, 12 PM–2 PM
About this home
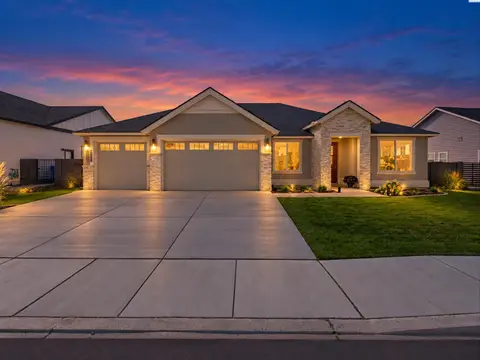
MLS# 294883 Perched in the prestigious Westcliffe neighborhood of Richland, this stunning home offers spectacular panoramic views of the Tri-Cities and breathtaking city lights that come alive each evening. Designed with both elegance and comfort in mind, this beautifully maintained residence features 3 spacious bedrooms, including a luxurious primary suite and a private junior suite—perfect for guests or multigenerational living.The flexible floor plan includes a formal dining room that can easily serve as a home office, providing the versatility today's buyers are looking for. Expansive windows fill the home with natural light while showcasing the incredible views from multiple living spaces.Step outside to a generously sized backyard with plenty of room to create your dream outdoor retreat, including space for a pool. Whether you're entertaining, relaxing on the patio, or simply taking in the unforgettable sunsets and sparkling city lights, this home offers an exceptional lifestyle in one of Richland's most sought-after neighborhoods.Don't miss this rare opportunity to own a view property in Westcliffe, where luxury, comfort, and breathtaking scenery come together.
Facts & features
Overview
- Type
- Site Built-Owned Lot
- Year built
- 2015
- Lot (acres)
- 0.49
- Levels
- One
- Annual taxes
- $5,676
- Tax year
- 2026
- Zoning
- Residential Agriculture
- Subdivision
- WESTCLIFFE 01
- County
- Benton
Interior
- Appliances
- Cooktop, Disposal, Microwave, Oven, Water Softener, Water Filter
- Features
- Raised Ceiling(s), Drapes/Blinds, Ceiling Fan(s), Utility Sink
- Flooring
- Carpet, Tile
- Heating
- Natural Gas, Central
- Cooling
- Central Air
- Fireplace
- One, Gas, Family Room
- Basement
- No Basement
Exterior & lot
- Construction
- Rock, Stucco
- Roof
- Composition
- Foundation
- Crawl Space
- Exterior
- Irrigation System
- Patio & porch
- Covered
- Lot
- Plat Map - Recorded, Corner Lot
- Parking
- Garage Door Opener, 3 car
Utilities & schools
- Sewer
- Sewer Connected
- Water
- Public
- Utilities
- Appliances-Electric, Appliances-Gas, Electricity Connected, Natural Gas Connected
Monthly payment
Estimated monthly payment
$4,318
- Principal & interest$3,636
- Property tax$473
- Home insurance (est.)$210
Estimate for illustration only. Not a loan offer; actual rates, taxes and insurance vary.
Get pre-approved →Similar homes nearby

$599,500
6 bd · 4 ba · 3,537 sqft
4148 Jasper St
Richland, WA 99352
Windermere Group One/Tri-Cities
$799,000
3 bd · 3 ba · 2,571 sqft
383 Ventus St
Richland, WA 99352
Real Broker, LLC

$689,900
4 bd · 3 ba · 2,272 sqft
4118 Corvina St.
Richland, WA 99352
Results Realty Group Tri-Citie

$692,500
4 bd · 3 ba · 2,272 sqft
3776 Boxberger St
Richland, WA 99352
Coldwell Banker Tomlinson

Listings courtesy of PACMLS as distributed by MLS GRID.
Some IDX listings have been excluded from this website.
Based on information submitted to the MLS GRID as of October 9, 2026 at 4:00 PM PDT. All data is obtained from various sources and may not have been verified by broker or MLS GRID. Supplied Open House Information is subject to change without notice. All information should be independently reviewed and verified for accuracy. Properties may or may not be listed by the office/agent presenting the information.
IDX information is provided exclusively for consumers' personal, non-commercial use and may not be used for any purpose other than to identify prospective properties consumers may be interested in purchasing. Data is deemed reliable but is not guaranteed by MLS GRID. Use of MLS GRID Data may be subject to an end user license agreement prescribed by the applicable MLS.
Any use or search of the listing data on this website, other than by a consumer looking to purchase real estate, is prohibited. Spot something inaccurate? Let us know.