
$743,000
Reduced from $750,000
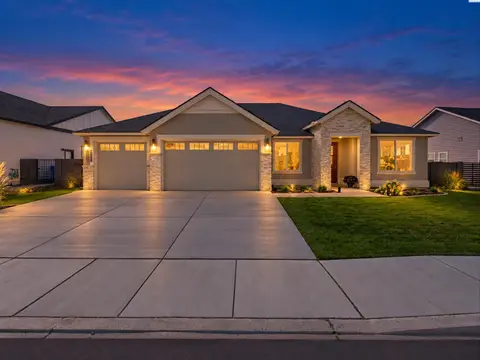
825 Meadow Dr SRichland, WA 99352
- 5 beds
- 3 baths
- 2,287 sqft
- 0.31 acres
- Listing brokerage:
- EXP Realty, LLC Tri Cities · 888-317-5197
- MLS #:
- 294625
- Listing agent:
- Lacey Blackman
- Status:
- Active
About this home
MLS# 294625 Custom single-level home located in the highly desirable Heights at Meadow Springs community. This thoughtfully designed home offers a spacious split-bedroom layout with an open-concept floor plan and quality features throughout. The kitchen features quartz countertops, stainless steel appliances, a gas range, and plenty of storage, creating a great space for everyday living and entertaining. The living room offers vaulted ceilings, abundant natural light, and a cozy fireplace to enjoy year-round.The spacious primary suite provides a private retreat with vaulted ceilings, a walk-in closet, and a beautifully appointed bathroom featuring a soaking tub and tile shower. The oversized finished garage offers incredible versatility with plenty of room for vehicles, storage, hobbies, or gatherings.Step outside to enjoy stunning views and beautiful sunsets from the backyard, complete with a large patio, outdoor fireplace, and fenced yard with space for future outdoor additions. Additional features include solar panels, Tesla chargers, and extra parking. This exceptional home combines comfort, functionality, and a desirable location in Meadow Springs.
Facts & features
Overview
- Type
- Site Built-Owned Lot
- Year built
- 2017
- Lot (acres)
- 0.31
- Levels
- One
- Annual taxes
- $4,725
- Tax year
- 2026
- Zoning
- SINGLE FAMILY R
- Subdivision
- RESERVE AT CLEARWATER CREEK
- County
- Benton
Interior
- Appliances
- Dishwasher, Dryer, Disposal, Microwave, Range/Oven, Refrigerator, Washer
- Features
- Vaulted Ceiling(s), Storage, Ceiling Fan(s)
- Flooring
- Carpet, Wood
- Heating
- Forced Air, Central
- Cooling
- Forced Air, Central Air
- Fireplace
- Gas
- Basement
- No Basement
Exterior & lot
- Construction
- Stucco
- Roof
- Composition
- Foundation
- Concrete, Crawl Space
- Exterior
- Workshop, Fenced, Irrigation System
- Patio & porch
- Covered, Patio, Porch
- Parking
- Attached, RV Carport
Utilities & schools
- Sewer
- Sewer Connected
- Water
- Public
- Utilities
- Appliances-Electric, Appliances-Gas, Electricity Connected, Natural Gas Connected
Monthly payment
Estimated monthly payment
$4,367
- Principal & interest$3,757
- Property tax$394
- Home insurance (est.)$217
Estimate for illustration only. Not a loan offer; actual rates, taxes and insurance vary.
Get pre-approved →Similar homes nearby

$599,500
6 bd · 4 ba · 3,537 sqft
4148 Jasper St
Richland, WA 99352
Windermere Group One/Tri-Cities
$799,000
3 bd · 3 ba · 2,571 sqft
383 Ventus St
Richland, WA 99352
Real Broker, LLC

$689,900
4 bd · 3 ba · 2,272 sqft
4118 Corvina St.
Richland, WA 99352
Results Realty Group Tri-Citie

$692,500
4 bd · 3 ba · 2,272 sqft
3776 Boxberger St
Richland, WA 99352
Coldwell Banker Tomlinson

Listings courtesy of PACMLS as distributed by MLS GRID.
Some IDX listings have been excluded from this website.
Based on information submitted to the MLS GRID as of October 9, 2026 at 3:16 PM PDT. All data is obtained from various sources and may not have been verified by broker or MLS GRID. Supplied Open House Information is subject to change without notice. All information should be independently reviewed and verified for accuracy. Properties may or may not be listed by the office/agent presenting the information.
IDX information is provided exclusively for consumers' personal, non-commercial use and may not be used for any purpose other than to identify prospective properties consumers may be interested in purchasing. Data is deemed reliable but is not guaranteed by MLS GRID. Use of MLS GRID Data may be subject to an end user license agreement prescribed by the applicable MLS.
Any use or search of the listing data on this website, other than by a consumer looking to purchase real estate, is prohibited. Spot something inaccurate? Let us know.