
$779,900
663 Cortona WayRichland, WA 99352
- 3 beds
- 3 baths
- 2,346 sqft
- 0.2 acres
- Listing brokerage:
- Retter and Company Sotheby's · 509-783-8811
- MLS #:
- 294484
- Listing agent:
- Greg Johnston
- Status:
- Active
About this home
MLS# 294484 ## Welcome to The Olympia XL — Riverwood Designer Collection**Coming to Siena Hills with estimated completion November 20!**The **Olympia XL** is part of Riverwood Homes’ **Designer Collection**—a thoughtfully curated home where the finishes, colors, and details have been professionally selected to create a polished, cohesive look from the moment you walk in.Offering **2,346 sq. ft. of single-level living**, this home features **3 bedrooms, a tech room, 2.5 bathrooms, and a spacious 3-car garage**.The open great room flows into a designer-selected kitchen featuring **Bosch stainless steel appliances, quartz countertops, wall oven, soft-close cabinetry, and a large walk-in pantry**. Hand-textured walls, wood-wrapped windows, upgraded tile details, and a fireplace with stone or tile surround complete the elevated interior.The private primary suite includes a **coffered ceiling, walk-in closet, and tiled shower**, while the flexible tech room provides additional space for an office, hobbies, or everyday living.Riverwood’s thoughtful features continue with **solar panels, a gas tankless water heater, conditioned crawl space, EV charging outlet, covered patio, and professional landscaping with full sprinklers**.Located in **Siena Hills**, with a neighborhood pool, park, green spaces, walking trails, and convenient access to Badger Mountain.**Designer-selected. Thoughtfully finished. Nearly ready to call home.****Estimated completion: November 20.**For directions, enter **“Siena Hills – Richland, WA”** into Google Maps.
Facts & features
Overview
- Type
- Site Built-Owned Lot
- Year built
- 2026
- Lot (acres)
- 0.2
- Levels
- One
- Tax year
- 2026
- HOA fee
- $67
- Zoning
- SINGLE FAMILY R
- Subdivision
- Richland South
- County
- Benton
Interior
- Appliances
- Cooktop, Dishwasher, Disposal, Microwave, Range/Oven
- Features
- Coffered Ceiling(s), Raised Ceiling(s), Storage, See Remarks, Ceiling Fan(s)
- Flooring
- Carpet, Laminate, Tile, See Remarks
- Heating
- Heat Pump
- Cooling
- Heat Pump
- Fireplace
- One, Gas, Family Room
Exterior & lot
- Construction
- Stucco
- Roof
- Composition
- Foundation
- Concrete, Crawl Space
- Exterior
- Fenced
- Patio & porch
- Covered
- Lot
- Homeowners Warranty Included
- Pool
- Community
- Parking
- Garage Door Opener, See Remarks, 3 car
Utilities & schools
- Sewer
- Sewer Connected
- Water
- Public
- Utilities
- Appliances-Electric, Appliances-Gas, Electricity Connected, Natural Gas Connected, Solar
- School district
- Richland
Monthly payment
Estimated monthly payment
$4,855
- Principal & interest$3,944
- Property tax (est.)$617
- Home insurance (est.)$227
- HOA$67
Estimate for illustration only. Not a loan offer; actual rates, taxes and insurance vary.
Get pre-approved →Similar homes nearby
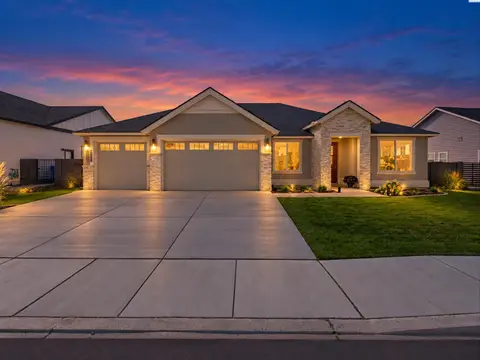
$799,000
3 bd · 3 ba · 2,571 sqft
383 Ventus St
Richland, WA 99352
Real Broker, LLC

$689,900
4 bd · 3 ba · 2,272 sqft
4118 Corvina St.
Richland, WA 99352
Results Realty Group Tri-Citie

$692,500
4 bd · 3 ba · 2,272 sqft
3776 Boxberger St
Richland, WA 99352
Coldwell Banker Tomlinson
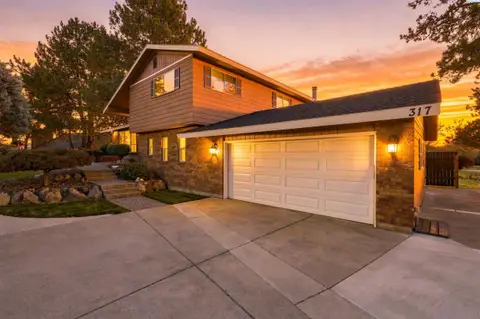
$700,000
4 bd · 3 ba · 3,160 sqft
317 Pinetree Ct
Richland, WA 99352
Retter and Company Sotheby's

Listings courtesy of PACMLS as distributed by MLS GRID.
Some IDX listings have been excluded from this website.
Based on information submitted to the MLS GRID as of October 9, 2026 at 3:16 PM PDT. All data is obtained from various sources and may not have been verified by broker or MLS GRID. Supplied Open House Information is subject to change without notice. All information should be independently reviewed and verified for accuracy. Properties may or may not be listed by the office/agent presenting the information.
IDX information is provided exclusively for consumers' personal, non-commercial use and may not be used for any purpose other than to identify prospective properties consumers may be interested in purchasing. Data is deemed reliable but is not guaranteed by MLS GRID. Use of MLS GRID Data may be subject to an end user license agreement prescribed by the applicable MLS.
Any use or search of the listing data on this website, other than by a consumer looking to purchase real estate, is prohibited. Spot something inaccurate? Let us know.