
$739,000
Reduced from $774,000
1450 Adair DrRichland, WA 99352
- 6 beds
- 4 baths
- 3,751 sqft
- 0.62 acres
- Listing brokerage:
- HomeSmart Elite Brokers · 509-371-9085
- MLS #:
- 293270
- Listing agent:
- Kimberly Fair
- Status:
- Active
About this home
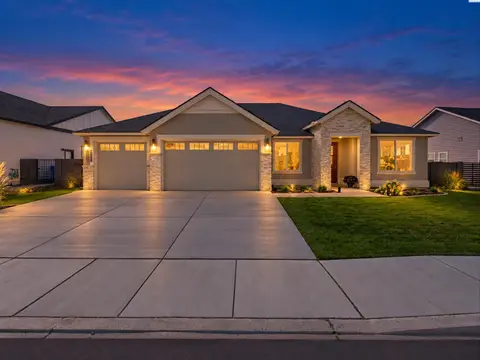
MLS #293270 Welcome to your private 0.62-acre oasis in highly sought-after South Richland. All one level with ramp access. Thoughtful updates throughout the home include a new driveway, whole-house water filtration system, 80 gallon hybrid hot water heater, new hardwood, carpet and tile flooring, and a beautifully renovated laundry room with abundant storage. Multiple living areas offer flexibility for entertaining or quiet retreat. The fully updated kitchen features granite countertops, a full-height glass tile backsplash, new stainless steel appliances, and an oversized dining area with a center island and breakfast bar seating. The spacious primary suite includes an ensuite bath with a jetted soaking tub, double vanity, and a private exterior entrance. Updated bathrooms and lighting elevate the home with a warm, modern feel. Ramp access through the garage. Outside, flowering cherry trees and mature landscaping create a picturesque setting for gatherings or peaceful evenings. The low-maintenance tile roof and stucco exterior offer long-term durability. Enjoy fruit trees, ample space for a pool or additional outbuildings, a hot tub hookup, and RV/boat parking. No HOA, and optional Hills West Pool membership available. Owner is listing agent.
Facts & features
Overview
- Type
- Site Built-Owned Lot
- Year built
- 1992
- Lot (acres)
- 0.62
- Levels
- One
- Annual taxes
- $5,982
- Tax year
- 2024
- Zoning
- Residential
- Subdivision
- Richland South
- County
- Benton
Interior
- Appliances
- Dishwasher, Disposal, Microwave, Range/Oven, Instant Hot Water, Water Filter
- Features
- Vaulted Ceiling(s), Ceiling Fan(s), Utility Sink
- Flooring
- Carpet, Laminate, Tile, Wood
- Heating
- Central
- Cooling
- Central Air
- Fireplace
- Insert, Living Room
- Basement
- No Basement
Exterior & lot
- Construction
- Stucco
- Roof
- Tile
- Foundation
- Crawl Space
- Exterior
- Shed(s), Fenced, Irrigation System
- Patio & porch
- Patio
- Lot
- Fruit Trees
- Parking
- 2 car
Utilities & schools
- Sewer
- Sewer Connected
- Water
- Public
- Utilities
- Appliances-Electric, Electricity Connected, Natural Gas Connected
- School district
- Richland
Rooms
| Room | Level | Size |
|---|---|---|
| Living Room | Entry | 27 |
| Dining Room | — | 14 |
| Den | — | 17 |
| Family Room | — | 29 |
| Bedroom 1 | — | 18 |
| Bedroom 2 | — | 17 |
| Bedroom 3 | — | 17 |
| Bedroom 4 | — | 17 |
| Bedroom 5 | — | 17 |
| Bedroom 6 | — | 18 |
Monthly payment
Estimated monthly payment
$4,451
- Principal & interest$3,737
- Property tax$499
- Home insurance (est.)$216
Estimate for illustration only. Not a loan offer; actual rates, taxes and insurance vary.
Get pre-approved →Similar homes nearby

$599,500
6 bd · 4 ba · 3,537 sqft
4148 Jasper St
Richland, WA 99352
Windermere Group One/Tri-Cities
$799,000
3 bd · 3 ba · 2,571 sqft
383 Ventus St
Richland, WA 99352
Real Broker, LLC

$689,900
4 bd · 3 ba · 2,272 sqft
4118 Corvina St.
Richland, WA 99352
Results Realty Group Tri-Citie

$692,500
4 bd · 3 ba · 2,272 sqft
3776 Boxberger St
Richland, WA 99352
Coldwell Banker Tomlinson

Listings courtesy of PACMLS as distributed by MLS GRID.
Some IDX listings have been excluded from this website.
Based on information submitted to the MLS GRID as of October 9, 2026 at 1:31 PM PDT. All data is obtained from various sources and may not have been verified by broker or MLS GRID. Supplied Open House Information is subject to change without notice. All information should be independently reviewed and verified for accuracy. Properties may or may not be listed by the office/agent presenting the information.
IDX information is provided exclusively for consumers' personal, non-commercial use and may not be used for any purpose other than to identify prospective properties consumers may be interested in purchasing. Data is deemed reliable but is not guaranteed by MLS GRID. Use of MLS GRID Data may be subject to an end user license agreement prescribed by the applicable MLS.
Any use or search of the listing data on this website, other than by a consumer looking to purchase real estate, is prohibited. Spot something inaccurate? Let us know.