
$629,900
Reduced from $695,000
2536 Tiger LnRichland, WA 99352
- 4 beds
- 3 baths
- 2,396 sqft
- 0.22 acres
- Listing brokerage:
- Retter and Company Sotheby's · 509-783-8811
- MLS #:
- 293057
- Listing agent:
- Sue Rhoads
- Status:
- Active
Open house
- Sun, Oct 11, 1 PM–3 PM
About this home
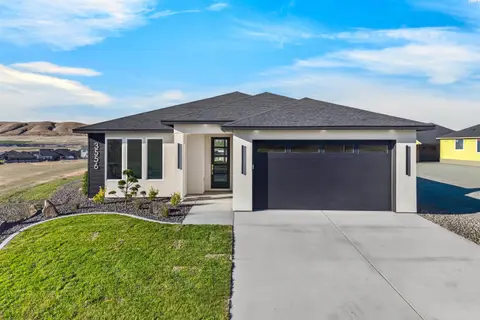
MLS# 293057 Beautiful Pahlisch Home with all the bells and whistles! Extensive tile flooring (hardwood look), Soaring ceilings with an abundance of light, very open and spacious! Pride of ownership is evident in this 2400 sq. ft one level home with a very nice sized bonus room featuring a full bath, walk-in closet, and an amazing view. (a 4th bedroom suite, if you have the need) The open great room with a very high ceiling and a gas stacked stone fireplace adjoin the chef inspired kitchen w/quartz slab counter-tops, custom white cabinetry, breakfast bar, nook area with access to the over-sized wrap around covered patio. There are 3 main level bedrooms that include an indulgent primary suite with a soaking tub, separate tile shower, dual sinks, and a large walk-in closet. Did I forget to mention a private guest suite?! The entire yard is enclosed with block fencing. King-size describes the 3 plus tandem garage with a 10 ft garage door for storing your large toys or RV! This is an absolute must see! Conveniently located near golf, parks, schools and entertainment. This home has it all!
Facts & features
Overview
- Type
- Site Built-Owned Lot
- Year built
- 2017
- Lot (acres)
- 0.22
- Levels
- 1 Story w/ bonus room
- Annual taxes
- $5,564
- Tax year
- 2026
- HOA fee
- $23
- Zoning
- Residential
- Subdivision
- Richland South
- County
- Benton
Interior
- Appliances
- Dishwasher, Dryer, Disposal, Microwave, Range/Oven, Refrigerator, Washer, Water Softener, Water Heater
- Features
- Coffered Ceiling(s), Raised Ceiling(s), Vaulted Ceiling(s), Drapes/Blinds, Storage, Surround Sound Wiring, Ceiling Fan(s), Utility Sink, French Doors
- Flooring
- Carpet, Tile
- Heating
- Forced Air, Natural Gas, Central
- Cooling
- Forced Air, Central Air, Electric
- Fireplace
- One, Gas, Living Room
Exterior & lot
- Construction
- Stucco, Rock
- Roof
- Composition
- Foundation
- Crawl Space
- Exterior
- Fenced, Irrigation System
- Patio & porch
- Covered
- Lot
- Located in City Limits, Plat Map - Recorded
- Parking
- Attached, Garage Door Opener, Finished, RV Carport, 3 car
Utilities & schools
- Sewer
- Sewer Connected
- Water
- Public
- Utilities
- Appliances-Electric, Appliances-Gas, Cable Connected, Electricity Connected, Natural Gas Connected
- School district
- Richland
Rooms
| Room | Level | Size |
|---|---|---|
| Living Room | m | 14 |
| Dining Room | m | 12 |
| Family Room | u | 13 |
| Kitchen | m | 12 |
| Utility Room | m | 8 |
| Bedroom 1 | m | 16 |
| Bedroom 2 | m | 12 |
| Bedroom 3 | m | 13 |
Monthly payment
Estimated monthly payment
$3,855
- Principal & interest$3,185
- Property tax$464
- Home insurance (est.)$184
- HOA$23
Estimate for illustration only. Not a loan offer; actual rates, taxes and insurance vary.
Get pre-approved →Similar homes nearby

$599,500
6 bd · 4 ba · 3,537 sqft
4148 Jasper St
Richland, WA 99352
Windermere Group One/Tri-Cities

$689,900
4 bd · 3 ba · 2,272 sqft
4118 Corvina St.
Richland, WA 99352
Results Realty Group Tri-Citie
$525,000
3 bd · 2 ba · 1,703 sqft
3556 Nuthatch St
Richland, WA 99352
Coldwell Banker Tomlinson

$692,500
4 bd · 3 ba · 2,272 sqft
3776 Boxberger St
Richland, WA 99352
Coldwell Banker Tomlinson

Listings courtesy of PACMLS as distributed by MLS GRID.
Some IDX listings have been excluded from this website.
Based on information submitted to the MLS GRID as of October 9, 2026 at 12:45 PM PDT. All data is obtained from various sources and may not have been verified by broker or MLS GRID. Supplied Open House Information is subject to change without notice. All information should be independently reviewed and verified for accuracy. Properties may or may not be listed by the office/agent presenting the information.
IDX information is provided exclusively for consumers' personal, non-commercial use and may not be used for any purpose other than to identify prospective properties consumers may be interested in purchasing. Data is deemed reliable but is not guaranteed by MLS GRID. Use of MLS GRID Data may be subject to an end user license agreement prescribed by the applicable MLS.
Any use or search of the listing data on this website, other than by a consumer looking to purchase real estate, is prohibited. Spot something inaccurate? Let us know.