
$619,999
190 Edgewood DrRichland, WA 99352
- 5 beds
- 3 baths
- 3,222 sqft
- 0.26 acres
- Listing brokerage:
- HomeSmart Elite Brokers · 509-371-9085
- MLS #:
- 292334
- Listing agent:
- Alia Khoyi
- Status:
- Active
About this home
OPEN HOUSE 8/9 11AM-1PM!! Get away from the smoke and step inside 190 Edgewood Dr! Nestled in the desirable Hills West neighborhood of South Richland, this spacious one story home with a basement offers spacious living and phenomenal views. Featuring 5 bedrooms and 3 bathrooms, the thoughtfully designed layout includes a primary suite on the main level, an inviting upstairs living room, and a separate downstairs family room with wet bar, ideal for flexible living and entertaining. Enjoy seamless indoor/outdoor flow with access to the backyard from both levels. Step out from the main floor onto a private deck with beautiful views, complete with stairs leading to the fully fenced backyard. The lower level also features a slider for easy access. Surrounded by mature arborvitae, the backyard offers exceptional privacy and includes a chicken coop and storage shed, both included with the home. Situated on a generous .26-acre lot, this property also features a two-car garage, additional parking for boat or RV and conveys with a clubhouse membership, adding to the lifestyle appeal. Located in a highly sought after area close to amenities, parks, and schools, this home is a rare opportunity in South Richland. MLS#292334
Facts & features
Overview
- Type
- Site Built-Owned Lot
- Year built
- 1979
- Lot (acres)
- 0.26
- Levels
- 1 Story w/Basement
- Annual taxes
- $4,438
- Tax year
- 2026
- Zoning
- Residential
- Subdivision
- Richland South
- County
- Benton
Interior
- Appliances
- Dishwasher, Disposal, Microwave, Range/Oven, Refrigerator
- Features
- Drapes/Blinds, Storage, Skylight(s), Utility Room, Wet Bar, Ceiling Fan(s)
- Flooring
- Tile, Wood
- Heating
- Forced Air, Central
- Cooling
- Forced Air, Central Air
- Fireplace
- Two, Basement, Electric, FP - Wood, Living Room
- Basement
- Outside Entrance, Finished, Full, Inside Entrance
Exterior & lot
- Construction
- Lap Siding
- Roof
- Composition
- Foundation
- Concrete
- Exterior
- Shed(s), Fenced, Irrigation System, Chicken Coop
- Patio & porch
- Deck, Covered, Porch
- Lot
- Located in City Limits, Plat Map - Recorded
- Pool
- Community, Membership Included
- Parking
- Attached, 2 car, Off Street, RV Access/Parking
Utilities & schools
- Sewer
- Sewer Connected
- Water
- Public
- Utilities
- Appliances-Electric, Electricity Connected
- School district
- Richland
Rooms
| Room | Level | Size |
|---|---|---|
| Living Room | M | 17 |
| Dining Room | M | 12 |
| Den | L | 19 |
| Family Room | L | 20 |
| Kitchen | M | 17 |
| Utility Room | M | 11 |
| Bedroom 1 | M | 15 |
| Bedroom 2 | L | 13 |
| Bedroom 3 | L | 13 |
| Bedroom 4 | L | 13 |
| Bedroom 5 | L | 12 |
Monthly payment
Estimated monthly payment
$3,686
- Principal & interest$3,135
- Property tax$370
- Home insurance (est.)$181
Estimate for illustration only. Not a loan offer; actual rates, taxes and insurance vary.
Get pre-approved →Similar homes nearby

$599,500
6 bd · 4 ba · 3,537 sqft
4148 Jasper St
Richland, WA 99352
Windermere Group One/Tri-Cities

$689,900
4 bd · 3 ba · 2,272 sqft
4118 Corvina St.
Richland, WA 99352
Results Realty Group Tri-Citie
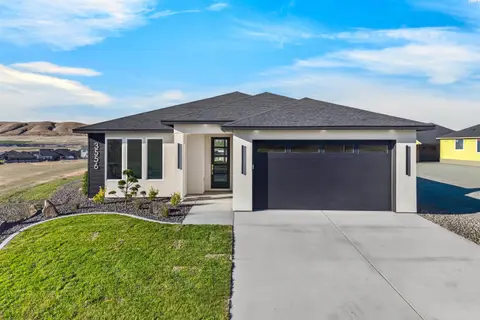
$525,000
3 bd · 2 ba · 1,703 sqft
3556 Nuthatch St
Richland, WA 99352
Coldwell Banker Tomlinson

$692,500
4 bd · 3 ba · 2,272 sqft
3776 Boxberger St
Richland, WA 99352
Coldwell Banker Tomlinson

Listings courtesy of PACMLS as distributed by MLS GRID.
Some IDX listings have been excluded from this website.
Based on information submitted to the MLS GRID as of October 9, 2026 at 12:45 PM PDT. All data is obtained from various sources and may not have been verified by broker or MLS GRID. Supplied Open House Information is subject to change without notice. All information should be independently reviewed and verified for accuracy. Properties may or may not be listed by the office/agent presenting the information.
IDX information is provided exclusively for consumers' personal, non-commercial use and may not be used for any purpose other than to identify prospective properties consumers may be interested in purchasing. Data is deemed reliable but is not guaranteed by MLS GRID. Use of MLS GRID Data may be subject to an end user license agreement prescribed by the applicable MLS.
Any use or search of the listing data on this website, other than by a consumer looking to purchase real estate, is prohibited. Spot something inaccurate? Let us know.