
$664,900
Reduced from $674,900
1633 Meadow Hills DrRichland, WA 99352
- 4 beds
- 3 baths
- 3,012 sqft
- 0.28 acres
- Listing brokerage:
- Markel Properties · 509-735-6500
- MLS #:
- 291812
- Listing agent:
- Seth Hamaker
- Status:
- Active
About this home
MLS# 291812 Here’s your chance to own a meticulously maintained Stonecrest built home in the highly desired Westcliffe neighborhood. A grand tiled entry greets you with an elegant spiral staircase and soaring ceilings. The living room and formal dining room with gorgeous hardwood floors lead to an absolutely stunning tiled kitchen with granite countertops and island, stainless steel appliances, and comfortable eating area with bay windows. Next is the open great room with impressive built-in shelves and custom gas fireplace. Across the hall is the master suite with luxurious double vanity bath and massive closet. Double-doors off the entry open to the office, which could be a 4th bedroom option. The laundry room leading to the garage rounds out the main level. Upstairs leads to a lovely sitting area, two spacious bedrooms and full bath. The three-car garage has been custom designed with an enclosed third bay for the option of a shop or man cave. Enjoy the gorgeous yard with beautiful landscaping and a covered large patio, perfect for entertaining. With all the extraordinary amenities this house has to offer, it will hit all of the checkmarks. Curtains and blinds stay. Sellers are downsizing and there's an option to include most of the furniture with a good offer. Call your favorite realtor to arrange a showing today!
Facts & features
Overview
- Type
- Site Built-Owned Lot
- Year built
- 2005
- Lot (acres)
- 0.28
- Levels
- Two
- Annual taxes
- $5,933
- Tax year
- 2026
- HOA fee
- $160
- Zoning
- Residential
- Subdivision
- WESTCLIFFE 01
- County
- Benton
Interior
- Appliances
- Dishwasher, Microwave, Range/Oven, Refrigerator
- Features
- Vaulted Ceiling(s)
- Flooring
- Carpet, Tile, Wood
- Heating
- Heat Pump, Central
- Cooling
- Central Air, Heat Pump
- Fireplace
- One, Gas
Exterior & lot
- Construction
- Stucco
- Roof
- Composition
- Exterior
- Irrigation System
- Patio & porch
- Covered
- Parking
- 3 car
Utilities & schools
- Sewer
- Sewer Connected
- Water
- Public
- Utilities
- Appliances-Electric, Appliances-Gas, Electricity Connected, Natural Gas Connected
Monthly payment
Estimated monthly payment
$4,210
- Principal & interest$3,362
- Property tax$494
- Home insurance (est.)$194
- HOA$160
Estimate for illustration only. Not a loan offer; actual rates, taxes and insurance vary.
Get pre-approved →Similar homes nearby

$599,500
6 bd · 4 ba · 3,537 sqft
4148 Jasper St
Richland, WA 99352
Windermere Group One/Tri-Cities

$689,900
4 bd · 3 ba · 2,272 sqft
4118 Corvina St.
Richland, WA 99352
Results Realty Group Tri-Citie

$692,500
4 bd · 3 ba · 2,272 sqft
3776 Boxberger St
Richland, WA 99352
Coldwell Banker Tomlinson
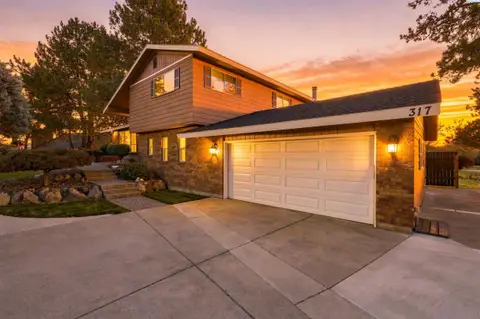
$700,000
4 bd · 3 ba · 3,160 sqft
317 Pinetree Ct
Richland, WA 99352
Retter and Company Sotheby's

Listings courtesy of PACMLS as distributed by MLS GRID.
Some IDX listings have been excluded from this website.
Based on information submitted to the MLS GRID as of October 9, 2026 at 12:01 PM PDT. All data is obtained from various sources and may not have been verified by broker or MLS GRID. Supplied Open House Information is subject to change without notice. All information should be independently reviewed and verified for accuracy. Properties may or may not be listed by the office/agent presenting the information.
IDX information is provided exclusively for consumers' personal, non-commercial use and may not be used for any purpose other than to identify prospective properties consumers may be interested in purchasing. Data is deemed reliable but is not guaranteed by MLS GRID. Use of MLS GRID Data may be subject to an end user license agreement prescribed by the applicable MLS.
Any use or search of the listing data on this website, other than by a consumer looking to purchase real estate, is prohibited. Spot something inaccurate? Let us know.