
$819,900
323 Ascend AvenueRichland, WA 99352
- 5 beds
- 3 baths
- 2,855 sqft
- 0.302 acres
- Listing brokerage:
- Pahlisch Real Estate, Inc. · +1 (509) 591-98
- MLS #:
- 290358
- Listing agent:
- Cherie Jenkins
- Status:
- Active
About this home
MLS# 290358 Discover Westcliffe Heights — a premier Pahlisch Homes community ideally situated adjacent to the scenic Badger Mountain Centennial Preserve. Residents enjoy access to exceptional, resort-style amenities, including a brand-new sparkling pool, an elegant clubhouse, and thoughtfully designed walking trails that blend seamlessly with the natural surroundings. Welcome to the spacious 2,855 sq. ft. Shasta floorplan designed to provide an open and airy living experience. The Shasta floor plan, on Lot 34, with an estimated completion of October 2026, offers a range of desirable features including quartz counters, engineered hardwood flooring, a hot water recirc pump, tandem bay garage, soft-close cabinetry, wood wrapped windows and so much more. Front and backyard landscaping and partial block fencing included. Discover the exceptional quality and craftsmanship that Pahlisch Homes is renowned for in this stunning community. Stop by and tour our new model home at 389 Ascend Avenue in Richland: Friday-Sunday 11-5, Monday-Tuesday 12-5. **Photos are virtually staged of a previously built Pahlisch Home.*
Facts & features
Overview
- Type
- Site Built-Owned Lot
- Year built
- 2026
- Lot (acres)
- 0.302
- Levels
- Two
- Tax year
- 2026
- HOA fee
- $110
- Zoning
- Residential
- Subdivision
- Richland South
- County
- Benton
Interior
- Appliances
- Cooktop, Dishwasher, Disposal, Microwave, Oven, Water Heater
- Features
- Raised Ceiling(s), Storage, Ceiling Fan(s)
- Flooring
- Carpet, Tile, Wood
- Heating
- Electric
- Cooling
- Electric
- Fireplace
- One, Gas, Family Room
Exterior & lot
- Construction
- Rock, Stucco
- Roof
- Composition
- Foundation
- Crawl Space
- Exterior
- Fence/Partial, Irrigation System
- Patio & porch
- Covered
- Lot
- Building Restrictions, Homeowners Warranty Included, Located in City Limits, No Manuf Homes, Landscaped, Plat Map - Approved
- Pool
- Community, Gunite, Heated, In Ground, Membership Included
- Parking
- Attached, Garage Door Opener, Finished, Golf Cart Parking, Tandem, 3 car
Utilities & schools
- Sewer
- Sewer Connected
- Water
- Public
- Utilities
- Appliances-Electric, Appliances-Gas, Electricity Connected, Natural Gas Connected
- School district
- Richland
Monthly payment
Estimated monthly payment
$5,144
- Principal & interest$4,146
- Property tax (est.)$649
- Home insurance (est.)$239
- HOA$110
Estimate for illustration only. Not a loan offer; actual rates, taxes and insurance vary.
Get pre-approved →Similar homes nearby
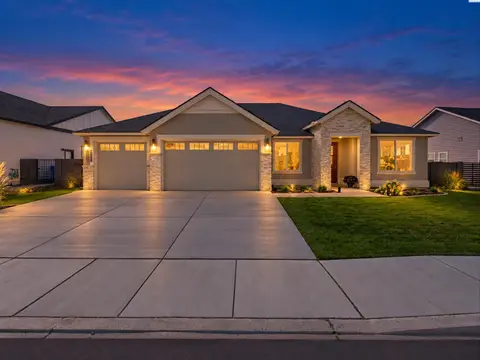
$799,000
3 bd · 3 ba · 2,571 sqft
383 Ventus St
Richland, WA 99352
Real Broker, LLC

$689,900
4 bd · 3 ba · 2,272 sqft
4118 Corvina St.
Richland, WA 99352
Results Realty Group Tri-Citie

$692,500
4 bd · 3 ba · 2,272 sqft
3776 Boxberger St
Richland, WA 99352
Coldwell Banker Tomlinson
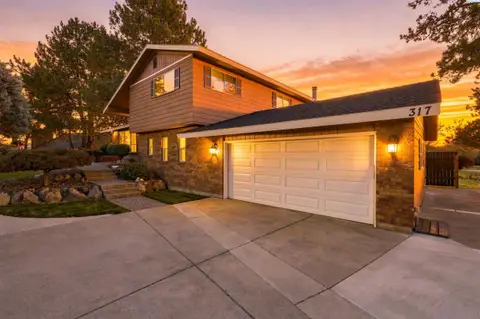
$700,000
4 bd · 3 ba · 3,160 sqft
317 Pinetree Ct
Richland, WA 99352
Retter and Company Sotheby's

Listings courtesy of PACMLS as distributed by MLS GRID.
Some IDX listings have been excluded from this website.
Based on information submitted to the MLS GRID as of October 9, 2026 at 11:30 AM PDT. All data is obtained from various sources and may not have been verified by broker or MLS GRID. Supplied Open House Information is subject to change without notice. All information should be independently reviewed and verified for accuracy. Properties may or may not be listed by the office/agent presenting the information.
IDX information is provided exclusively for consumers' personal, non-commercial use and may not be used for any purpose other than to identify prospective properties consumers may be interested in purchasing. Data is deemed reliable but is not guaranteed by MLS GRID. Use of MLS GRID Data may be subject to an end user license agreement prescribed by the applicable MLS.
Any use or search of the listing data on this website, other than by a consumer looking to purchase real estate, is prohibited. Spot something inaccurate? Let us know.