
$525,000
607 Ruby CtGrandview, WA 98930
- 5 beds
- 3 baths
- 3,380 sqft
- 0.34 acres
- Listing brokerage:
- Windermere Group One/Tri-Cities · 509-946-1188
- MLS #:
- 297077
- Listing agent:
- Roberto Guerrero
- Status:
- Active
About this home
MLS# 297077 Imagine waking up every morning to framed views of Mt. Rainier and the valley, bathed in rich natural light. Tucked away at the end of a quiet cul-de-sac in a premier new subdivision, this spectacular under-construction home balances peaceful seclusion with architectural beauty. The sleek stucco exterior gives way to a main floor designed to inspire, featuring soaring raised ceilings and a welcoming living room centered around a modern electric fireplace. Steps away, a large covered balcony and expansive deck invite you to breathe in the fresh air and step directly into your generous backyard oasis.The primary suite is a true sanctuary: a bright, sun-drenched retreat with elegant coffered ceilings, a spacious walk-in closet, a custom full-tile shower, and direct, sweeping views of Mt. Rainier. Near the entry, a versatile fifth bedroom serves as a quiet workspace or a welcoming space for guests. Downstairs, a massive daylight basement offers incredible lifestyle flexibility. Together with the large multipurpose family room, full bath, and additional bedroom, a flex space comes equipped with a wet bar offering the ideal blueprint to convert into a full kitchen for future independent guest quarters or a complete multi-generational suite. This is more than just a place to live; it is a canvas for your future, with a rare opportunity to select your own custom interior finishes with a secured offer.
Facts & features
Overview
- Type
- Site Built-Owned Lot
- Year built
- 2027
- Lot (acres)
- 0.34
- Levels
- 1 Story w/Basement
- Tax year
- 2026
- Zoning
- Residential
- Subdivision
- GRANDRIDGE ESTATES
- County
- Yakima
Interior
- Appliances
- Dishwasher, Microwave, Range/Oven
- Features
- Raised Ceiling(s), Wet Bar
- Flooring
- Carpet, Laminate, Slate, Tile
- Heating
- Electric, Central
- Cooling
- Central Air, Electric
- Fireplace
- One, Electric
- Basement
- Outside Entrance, Finished, Windows - Egress
Exterior & lot
- Construction
- Stucco
- Roof
- Composition
- Foundation
- Slab
- Patio & porch
- Covered
- Parking
- Attached, 2 car
Utilities & schools
- Sewer
- Sewer Connected
- Water
- Public
- Utilities
- Appliances-Electric
Monthly payment
Estimated monthly payment
$3,223
- Principal & interest$2,655
- Property tax (est.)$416
- Home insurance (est.)$153
Estimate for illustration only. Not a loan offer; actual rates, taxes and insurance vary.
Get pre-approved →Similar homes nearby
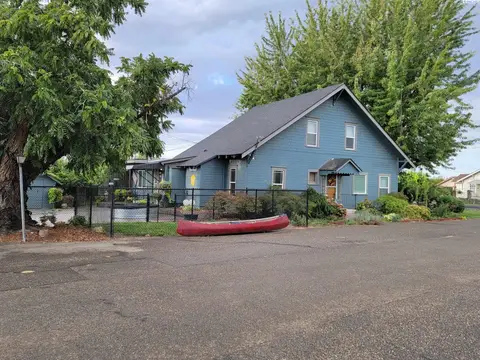
$550,000
3 bd · 2 ba · 1,876 sqft
1971 Grandridge Rd
Grandview, WA 98930
Northwest Wine Country R E Inc
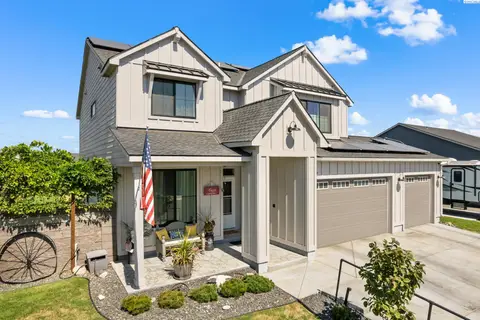
$521,000
4 bd · 3 ba · 2,465 sqft
313 Ruby Ave
Grandview, WA 98930
EXP Realty, LLC Tri Cities
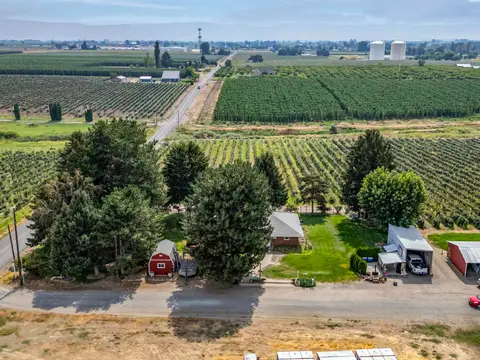
$445,000
3 bd · 1 ba · 1,622 sqft
2040 Olmstead Rd
Grandview, WA 98930
Century 21-Tri-Cities
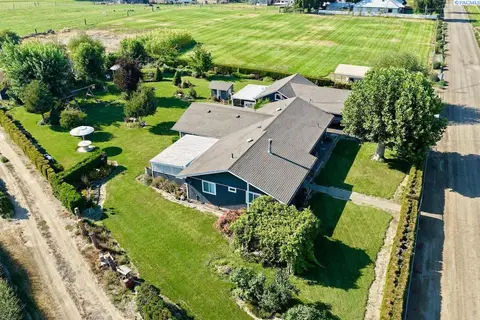
$479,900
5 bd · 2 ba · 2,140 sqft
400 Dayton Rd.
Grandview, WA 98930
DK Bain Real Estate, Inc.

Listings courtesy of PACMLS as distributed by MLS GRID.
Some IDX listings have been excluded from this website.
Based on information submitted to the MLS GRID as of October 9, 2026 at 10:30 AM PDT. All data is obtained from various sources and may not have been verified by broker or MLS GRID. Supplied Open House Information is subject to change without notice. All information should be independently reviewed and verified for accuracy. Properties may or may not be listed by the office/agent presenting the information.
IDX information is provided exclusively for consumers' personal, non-commercial use and may not be used for any purpose other than to identify prospective properties consumers may be interested in purchasing. Data is deemed reliable but is not guaranteed by MLS GRID. Use of MLS GRID Data may be subject to an end user license agreement prescribed by the applicable MLS.
Any use or search of the listing data on this website, other than by a consumer looking to purchase real estate, is prohibited. Spot something inaccurate? Let us know.