
$699,900
7095 W 23rd AvenueKennewick, WA 99338
- 3 beds
- 2 baths
- 2,180 sqft
- 0.44 acres
- Listing brokerage:
- Kenmore Team · 509-735-1025
- MLS #:
- 296550
- Listing agent:
- Kimberly Rose
- Status:
- Active
About this home
MLS# 296550 The view steals the show at this beautiful 3 BR 2 BA rambler in Kennewick’s desirable Southcliffe neighborhood! Built by award-winning Gretl Crawford Homes, this thoughtfully designed property blends quality craftsmanship, upgraded finishes, and comfortable one-level living. Step inside to an open and inviting floor plan featuring distinctive hardwood flooring, raised ceilings, and large windows that fill the home with natural light while capturing expansive views across the valley. The spacious great room provides plenty of room to relax, gather, and enjoy the scenery. The kitchen is equally impressive, with beautiful finishes, generous workspace, a walk-in pantry, and custom tilework above the range that adds just the right touch of personality. The private primary suite is a relaxing retreat with a well-appointed bathroom and a generous walk-in closet, while two additional bedrooms and a second full bathroom provide flexible space for family, guests, or a home office. Outside, the large lot gives the home an open, spacious feel and provides plenty of room to enjoy the surroundings. Energy-efficient geothermal heating and cooling helps keep the home comfortable throughout the seasons. Beautifully built, meticulously cared for, and positioned to make the most of its incredible setting, this Southcliffe rambler is the complete package!
Facts & features
Overview
- Type
- Site Built-Owned Lot
- Year built
- 2020
- Lot (acres)
- 0.44
- Levels
- One
- Annual taxes
- $4,600
- Tax year
- 2026
- HOA fee
- $49
- Zoning
- SINGLE FAMILY R
- Subdivision
- Kennewick SW
- County
- Benton
Interior
- Appliances
- Dishwasher, Dryer, Disposal, Microwave, Range/Oven, Refrigerator, Washer, Water Softener
- Features
- Raised Ceiling(s), Drapes/Blinds, Ceiling Fan(s), Utility Sink
- Flooring
- Tile, Wood
- Heating
- Geothermal
- Cooling
- Geothermal
Exterior & lot
- Construction
- Stucco
- Roof
- Composition
- Foundation
- Concrete, Crawl Space
- Exterior
- Fenced, Lighting
- Patio & porch
- Covered, Porch
- Lot
- Corner Lot
- Parking
- Attached, 2 car, Garage Door Opener
Utilities & schools
- Sewer
- Sewer Connected
- Water
- Public
- Utilities
- Appliances-Electric, Appliances-Gas, Electricity Connected, Natural Gas Connected
- School district
- Kennewick
Rooms
| Room | Level | Size |
|---|---|---|
| Living Room | — | 17 |
| Dining Room | — | 13 |
| Kitchen | — | 15 |
| Utility Room | — | 9 |
| Bedroom 1 | — | 16 |
| Bedroom 2 | — | 12 |
| Bedroom 3 | — | 13 |
Monthly payment
Estimated monthly payment
$4,175
- Principal & interest$3,539
- Property tax$383
- Home insurance (est.)$204
- HOA$49
Estimate for illustration only. Not a loan offer; actual rates, taxes and insurance vary.
Get pre-approved →Similar homes nearby
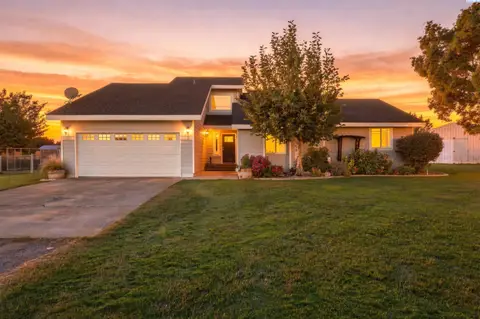
$675,000
4 bd · 3 ba · 2,292 sqft
101105 E Vaca Rd
Kennewick, WA 99338
Krista Hopkins Homes/ Re/ MAX NW
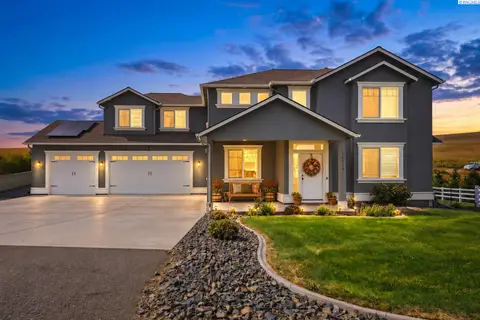
$699,000
5 bd · 3 ba · 2,747 sqft
15014 Grandview Lane
Kennewick, WA 99338
RE/MAX Northwest REALTORS
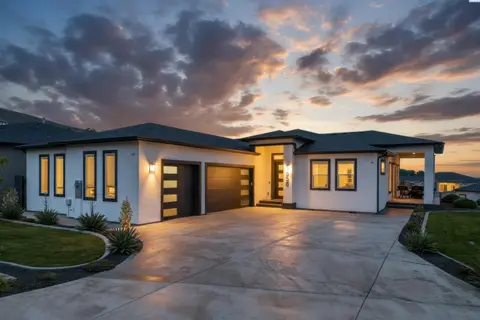
$685,000
4 bd · 4 ba · 2,494 sqft
5658 S NEWPORT PL
Kennewick, WA 99337
Coldwell Banker Tomlinson
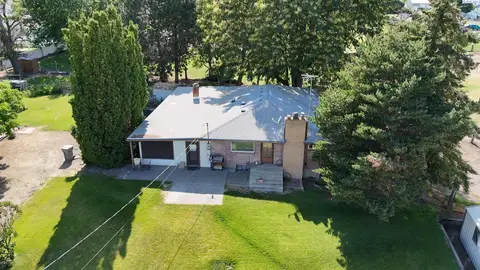
$575,000
3 bd · 3 ba · 5,951 sqft
302 E 23rd Ave
Kennewick, WA 99337
Windermere Group One/Tri-Cities

Listings courtesy of PACMLS as distributed by MLS GRID.
Some IDX listings have been excluded from this website.
Based on information submitted to the MLS GRID as of October 9, 2026 at 12:30 PM PDT. All data is obtained from various sources and may not have been verified by broker or MLS GRID. Supplied Open House Information is subject to change without notice. All information should be independently reviewed and verified for accuracy. Properties may or may not be listed by the office/agent presenting the information.
IDX information is provided exclusively for consumers' personal, non-commercial use and may not be used for any purpose other than to identify prospective properties consumers may be interested in purchasing. Data is deemed reliable but is not guaranteed by MLS GRID. Use of MLS GRID Data may be subject to an end user license agreement prescribed by the applicable MLS.
Any use or search of the listing data on this website, other than by a consumer looking to purchase real estate, is prohibited. Spot something inaccurate? Let us know.