
$525,000
2800 Copperbutte StRichland, WA 99354
- 4 beds
- 2 baths
- 1,894 sqft
- 0.17 acres
- Listing brokerage:
- RE/MAX Northwest REALTORS · 509-736-3344
- MLS #:
- 296533
- Listing agent:
- Christina Herman
- Status:
- Active
About this home
MLS# 296533 Welcome home to this beautifully maintained 1,894 sq. ft. rambler offering 4 bedrooms, 2 baths, and a thoughtful split-bedroom design that provides both privacy and an easy, functional layout. Large windows fill the open living spaces with abundant natural light, creating a bright and welcoming atmosphere throughout.The vaulted great room flows seamlessly into the impressive kitchen, featuring quartz countertops, a gas range with convection oven, under-cabinet lighting, full tile backsplash, breakfast bar, walk-in pantry, and a bright dining area overlooking the backyard. Just off the entry, French doors open to a spacious den/office—an ideal flex space or convenient fourth bedroom.The private primary suite is a relaxing retreat with a beautiful bath featuring dual sinks, tile flooring, a tiled shower, and a large walk-in closet. Thoughtful details like 36-inch doorways add to the home's comfort and accessibility.Step outside to your fully fenced corner-lot backyard, complete with a large patio and dedicated garden area. With walking paths right nearby and the clubhouse, community pool, storage lot, golf course, tennis courts, and other Horn Rapids amenities just a hop, skip, and a jump away, this location makes it easy to enjoy everything the community has to offer!
Facts & features
Overview
- Type
- Site Built-Owned Lot
- Year built
- 2015
- Lot (acres)
- 0.17
- Levels
- One
- Annual taxes
- $4,481
- Tax year
- 2025
- Zoning
- Residential
- Subdivision
- HORN RAPIDS
- County
- Benton
Interior
- Appliances
- Dishwasher, Microwave, Range/Oven
- Features
- Raised Ceiling(s), Drapes/Blinds, Ceiling Fan(s), French Doors
- Flooring
- Carpet, Laminate, Tile
- Heating
- Natural Gas, Central
- Cooling
- Central Air
Exterior & lot
- Construction
- Masonry, Stucco
- Roof
- Composition
- Foundation
- Crawl Space
- Exterior
- Fenced, Irrigation System
- Patio & porch
- Covered, Patio
- Lot
- Located in City Limits, Corner Lot
- Parking
- Attached, 3 car
Utilities & schools
- Sewer
- Sewer Connected
- Water
- Public
- Utilities
- Appliances-Electric, Appliances-Gas, Electricity Connected, Natural Gas Connected
Monthly payment
Estimated monthly payment
$3,181
- Principal & interest$2,655
- Property tax$373
- Home insurance (est.)$153
Estimate for illustration only. Not a loan offer; actual rates, taxes and insurance vary.
Get pre-approved →Similar homes nearby

$599,500
6 bd · 4 ba · 3,537 sqft
4148 Jasper St
Richland, WA 99352
Windermere Group One/Tri-Cities
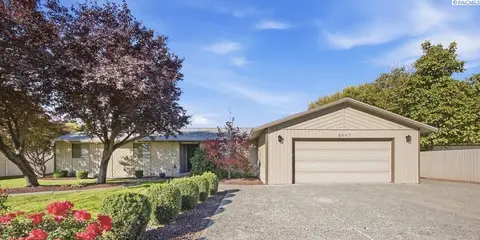
$450,000
3 bd · 2 ba · 2,608 sqft
2047 George Washington Way
Richland, WA 99354
Windermere Group One/Tri-Cities
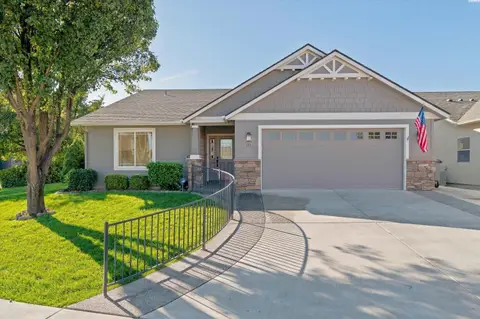
$475,000
3 bd · 2 ba · 1,628 sqft
511 Lakerose Loop
Richland, WA 99352-8408
Berkshire Hathaway Homeservices TC
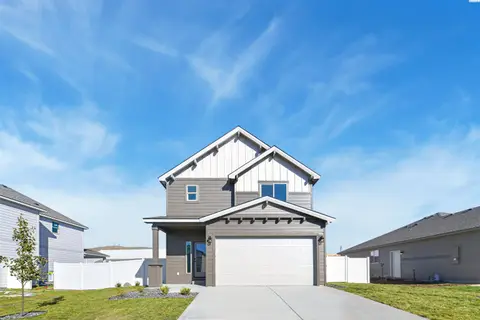
$434,850
3 bd · 3 ba · 1,612 sqft
728 Honeylicious St.
Richland, WA 99352
Coldwell Banker Tomlinson

Listings courtesy of PACMLS as distributed by MLS GRID.
Some IDX listings have been excluded from this website.
Based on information submitted to the MLS GRID as of October 9, 2026 at 11:46 AM PDT. All data is obtained from various sources and may not have been verified by broker or MLS GRID. Supplied Open House Information is subject to change without notice. All information should be independently reviewed and verified for accuracy. Properties may or may not be listed by the office/agent presenting the information.
IDX information is provided exclusively for consumers' personal, non-commercial use and may not be used for any purpose other than to identify prospective properties consumers may be interested in purchasing. Data is deemed reliable but is not guaranteed by MLS GRID. Use of MLS GRID Data may be subject to an end user license agreement prescribed by the applicable MLS.
Any use or search of the listing data on this website, other than by a consumer looking to purchase real estate, is prohibited. Spot something inaccurate? Let us know.