
$965,000
21902 S 1522 PR SWProsser, WA 99350
- 4 beds
- 4 baths
- 3,438 sqft
- 8.44 acres
- Listing brokerage:
- Century 21-Tri-Cities · 509-572-2456
- MLS #:
- 296433
- Listing agent:
- GEOFF BOWLSBY
- Status:
- Active
About this home
Welcome to breathtaking wine country living at its finest! Nestled on 8.44 picturesque acres, this magnificent Prosser estate offers stunning panoramic views, exceptional amenities, and the perfect blend of peaceful country living and modern luxury. A gated entrance and charming white picket fence welcome you to this beautifully manicured property, where every detail has been thoughtfully designed to embrace the surrounding scenery. This impressive home features an open and inviting floor plan with 4 bedrooms, 4 bathrooms, and an office (4th bedroom/guest space). Sunlit rooms, expansive windows, 11’ ceilings and beautiful engineered hardwood flooring create a warm yet sophisticated atmosphere throughout much of the home. The heart of the home is the gorgeous kitchen, complete with white cabinetry, quartz countertops, tile backsplash, gas range, and a large island with breakfast bar seating. A huge custom pantry with wine storage adds both style and functionality. Just off the kitchen, the dining area captures incredible views, making every meal feel special. The spacious living room is equally inviting, featuring a beautiful fireplace and large windows that bring the outdoors in. Retreat to the stunning primary suite, where a private lounge area provides the perfect place to read a book and take in the breathtaking views. The luxurious primary bath offers a beautifully tiled shower and an incredible dream closet. Additional spaces include a laundry room with tile flooring, utility sink, and cabinetry, plus a home gym that could easily serve as your private yoga studio. The lower level offers versatile secondary living space with its own exterior entrance, making it ideal for a mother-in-law apartment, guest quarters, or multigenerational living. Designed for entertaining and enjoying the outdoors, the covered Trex deck provides an incredible setting to soak in the views. The beautifully maintained grounds also feature a pickleball/basketball area, barn-style storage shed, detached carport or covered outdoor space, and plenty of room to enjoy the peaceful surroundings. Car enthusiasts will appreciate the climate-controlled, fully finished 3-car garage with epoxy flooring, along with a detached 20x24 shop featuring a 9’ door and 240-amp service. There is also 14’ high covered RV parking, offering exceptional space for all your vehicles, equipment, and recreational toys. Experience the beauty of Prosser wine country with this truly exceptional property!
Facts & features
Overview
- Type
- Site Built-Owned Lot
- Year built
- 2021
- Lot (acres)
- 8.44
- Levels
- 1 Story w/Basement
- Annual taxes
- $9,269
- Tax year
- 2026
- Zoning
- Rural Residential
- Subdivision
- Other
- County
- Benton
Interior
- Appliances
- Dishwasher, Disposal, Microwave, Range/Oven, Water Softener, See Remarks, Water Heater
- Features
- Raised Ceiling(s), Drapes/Blinds, Storage, Utility Sink
- Flooring
- Carpet, Tile, Wood
- Heating
- Forced Air, Heat Pump, Propane, Multi-Units, Fireplace(s), Furnace
- Cooling
- Forced Air, Heat Pump
- Fireplace
- One, Masonry, Propane, Living Room
- Basement
- Outside Entrance, Finished, Partial, See Remarks
Exterior & lot
- Construction
- Rock, Cement Board, Lap Siding
- Roof
- Composition
- Foundation
- Concrete, Crawl Space
- Exterior
- Barn(s), Shed(s), Workshop, Storage, Fenced, Fence/Partial, See Remarks, Sport Court, Balcony
- Patio & porch
- Covered, Deck
- Lot
- Animals Allowed, Located in County, Plat Map - Recorded, See Remarks, Landscaped
- Parking
- Attached, Detached, Garage Door Opener, Finished, Off Street, RV Carport, RV Access/Parking, Workshop in Garage, See Remarks, Carport, 4 car
Utilities & schools
- Sewer
- Septic
- Water
- Private
- Utilities
- Appliances-Electric, Appliances-Gas, Electricity Connected, Natural Gas Connected
- School district
- Buyer to Verify
Rooms
| Room | Level | Size |
|---|---|---|
| Living Room | MAIN | — |
| Dining Room | MAIN | — |
| Family Room | LOWER | — |
| Kitchen | 2 M/L | — |
| Utility Room | 2 M/L | — |
| Bedroom 1 | MAIN | — |
| Bedroom 2 | MAIN | — |
| Bedroom 3 | MAIN | — |
| Bedroom 4 | LOWER | — |
Monthly payment
Estimated monthly payment
$5,933
- Principal & interest$4,880
- Property tax$772
- Home insurance (est.)$281
Estimate for illustration only. Not a loan offer; actual rates, taxes and insurance vary.
Get pre-approved →Similar homes nearby

$930,000
3 bd · 3 ba · 2,471 sqft
1036 Lower County Line Rd
Prosser, WA 99350
Windermere Group One/Tri-Cities
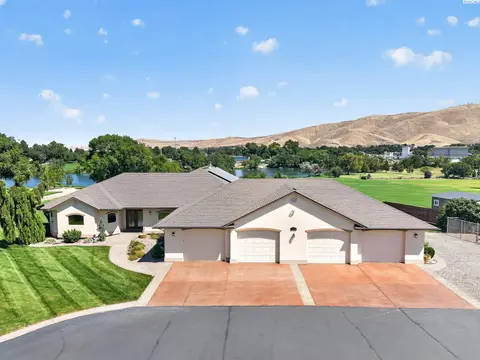
$1,150,000
4 bd · 3 ba · 2,871 sqft
7501 S 1366 PrSW
Prosser, WA 99350
Coldwell Banker Tomlinson
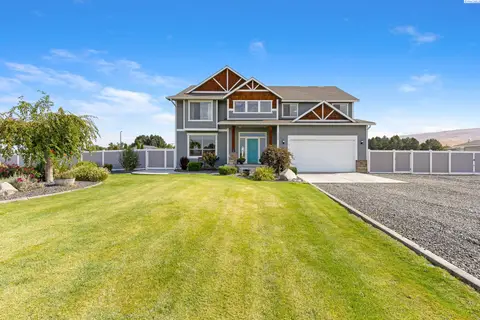
$859,900
4 bd · 3 ba · 3,038 sqft
16409 S Lanell Drive
Prosser, WA 99350
Coldwell Banker Tomlinson
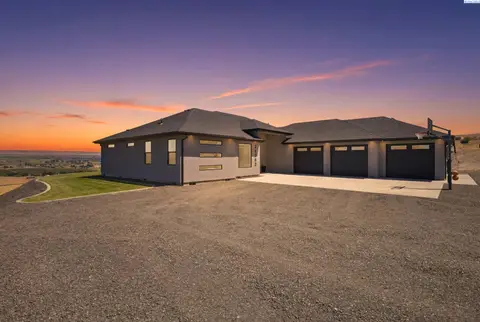
$779,000
3 bd · 2 ba · 2,426 sqft
24282 S 242nd Pr SW
Prosser, WA 99350
Keller Williams Realty Tri-Cities

Listings courtesy of PACMLS as distributed by MLS GRID.
Some IDX listings have been excluded from this website.
Based on information submitted to the MLS GRID as of October 9, 2026 at 11:46 AM PDT. All data is obtained from various sources and may not have been verified by broker or MLS GRID. Supplied Open House Information is subject to change without notice. All information should be independently reviewed and verified for accuracy. Properties may or may not be listed by the office/agent presenting the information.
IDX information is provided exclusively for consumers' personal, non-commercial use and may not be used for any purpose other than to identify prospective properties consumers may be interested in purchasing. Data is deemed reliable but is not guaranteed by MLS GRID. Use of MLS GRID Data may be subject to an end user license agreement prescribed by the applicable MLS.
Any use or search of the listing data on this website, other than by a consumer looking to purchase real estate, is prohibited. Spot something inaccurate? Let us know.