
$1,195,000
7403 Haystack StreetKennewick, WA 99338
- 4 beds
- 4 baths
- 3,220 sqft
- 1.03 acres
- Listing brokerage:
- Windermere Group One/Tri-Cities · 509-946-1188
- MLS #:
- 296402
- Listing agent:
- John Keltch
- Status:
- Active
About this home
MLS# 296402 Stunning home on 1 acre in Harvest Ridge! This newly completed home is quality built with attention to detail! One Story with Bonus room floorplan, 4 spacious bedrooms, 4 bathrooms, Great room design with custom kitchen cabinets, huge Island and Butler's Pantry, that features an additional dishwasher and sink. Bonus room has a mini split for added comfort and half bath with full length mirror on the backside of the door. All bedroom closets have built in shelving. Corner lot is landscaped on the front and side to leave room for adding a pool and/or shop. Oversized 3 Car Garage, side loading, is fully insulated and finished with sensor lighting. Lots of room for RVs!
Facts & features
Overview
- Type
- Site Built-Owned Lot
- Year built
- 2026
- Lot (acres)
- 1.03
- Levels
- 1 Story w/ bonus room
- Tax year
- 2026
- Zoning
- SINGLE FAMILY R
- Subdivision
- Kennewick SW
- County
- Benton
Interior
- Appliances
- Cooktop, Dishwasher, Microwave, Oven
- Features
- Raised Ceiling(s), Ceiling Fan(s)
- Flooring
- Laminate, Tile
- Heating
- Electric, Electric Air Filter, Forced Air, Heat Pump, Furnace, Zoned
- Cooling
- Electronic Air Filter, Forced Air, Heat Pump, Electric, Zoned
- Fireplace
- One, Gas, Living Room
- Basement
- No Basement
Exterior & lot
- Construction
- Wood Siding, Rock, Frame, Lap Siding
- Roof
- Composition
- Foundation
- Concrete, Crawl Space
- Exterior
- Fence/Partial, Irrigation System
- Patio & porch
- Covered
- Lot
- Located in City Limits, Seller Will Not Divide, Garden, Corner Lot
- Parking
- Attached, Garage Door Opener, Finished, Off Street, RV Access/Parking, 4 car
Utilities & schools
- Sewer
- Septic Tank
- Water
- Public
- Utilities
- Appliances-Electric, Appliances-Gas, Cable Connected, Electricity Connected, Natural Gas Connected
Rooms
| Room | Level | Size |
|---|---|---|
| Living Room | M | 20 |
| Family Room | U | 30 |
| Kitchen | M | 16 |
| Utility Room | M | 12 |
| Bedroom 1 | M | 16 |
| Bedroom 2 | M | 12 |
| Bedroom 3 | M | 13 |
| Bedroom 4 | M | 12 |
Monthly payment
Estimated monthly payment
$7,337
- Principal & interest$6,043
- Property tax (est.)$946
- Home insurance (est.)$349
Estimate for illustration only. Not a loan offer; actual rates, taxes and insurance vary.
Get pre-approved →Similar homes nearby

$1,367,985
4 bd · 4 ba · 3,021 sqft
14805 S Ridge View Lane
Kennewick, WA 99338
Retter and Company Sotheby's
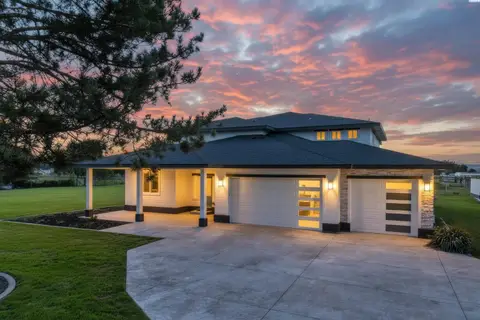
$1,225,000
5 bd · 3 ba · 3,704 sqft
215505 E Bryson Brown
Kennewick, WA 99337
Imagine Realty ERA Powered

$1,075,000
4 bd · 3 ba · 2,889 sqft
110107 E 196 PRSE
Kennewick, WA 99338
Retter and Company Sotheby's
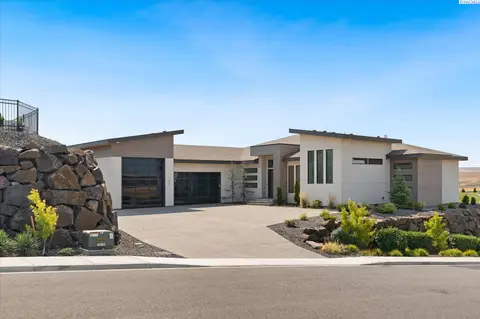
$1,394,500
3 bd · 5 ba · 3,352 sqft
2243 S Wilson Pl
Kennewick, WA 99338
PNW Collective / Real Broker

Listings courtesy of PACMLS as distributed by MLS GRID.
Some IDX listings have been excluded from this website.
Based on information submitted to the MLS GRID as of October 9, 2026 at 12:30 PM PDT. All data is obtained from various sources and may not have been verified by broker or MLS GRID. Supplied Open House Information is subject to change without notice. All information should be independently reviewed and verified for accuracy. Properties may or may not be listed by the office/agent presenting the information.
IDX information is provided exclusively for consumers' personal, non-commercial use and may not be used for any purpose other than to identify prospective properties consumers may be interested in purchasing. Data is deemed reliable but is not guaranteed by MLS GRID. Use of MLS GRID Data may be subject to an end user license agreement prescribed by the applicable MLS.
Any use or search of the listing data on this website, other than by a consumer looking to purchase real estate, is prohibited. Spot something inaccurate? Let us know.