
$399,900
3710 W Canyon Lakes DriveKennewick, WA 99337
- 3 beds
- 2 baths
- 1,880 sqft
- 0.05 acres
- Listing brokerage:
- 1Triple7-1.777% / HomeSmart Elite Brokers · 509-554-0460
- MLS #:
- 296400
- Listing agent:
- Kellen Adcock
- Status:
- Active
About this home
MLS# 296400 Welcome to this inviting 3-bedroom, 2-bath condo in the desirable Canyon Lakes community of Kennewick, overlooking the breathtaking 9th Hole at Canyon Lakes Golf Course. Offering 1,880 square feet of finished living space, this well-designed home combines comfortable living with the ease of a low-maintenance lifestyle. The 1.5-story layout provides a practical floor plan with plenty of flexibility for everyday living, guests, a home office, or hobbies. The main level features a comfortable living area, kitchen, dining space, and bedrooms, while the additional upper-level space offers even more versatility. A covered patio extends the living space outdoors, creating a welcoming spot to enjoy your morning coffee, unwind at the end of the day, or entertain friends. The attached two-car garage provides convenient parking and valuable storage. Built in 2006 with stucco exterior, concrete foundation, composition-shingle roof, and BRAND NEW central air heat and cool system with transferrable 10-yr warranty! The kitchen includes a range/oven, microwave, dishwasher, refrigerator, and convenient access to the home's other essential spaces, including a washer and dryer. HOA fee covers all exterior maintenance, landscaping, water, sewer, and garbage! Located in the Canyon Lakes, overlooking the golf course, this home offers an appealing combination of comfort, functionality, and maintenance free living in Kennewick.
Facts & features
Overview
- Type
- Condominium
- Year built
- 2006
- Lot (acres)
- 0.05
- Levels
- One and One Half
- Annual taxes
- $470
- Tax year
- 2026
- Zoning
- Residential
- Subdivision
- CANYON LK
- County
- Benton
Interior
- Appliances
- Dishwasher, Dryer, Microwave, Range/Oven, Refrigerator, Washer
- Features
- Drapes/Blinds
- Flooring
- Carpet, Laminate, Tile
- Heating
- Natural Gas, Central
- Cooling
- Central Air, Heat Pump
- Fireplace
- Gas
- Basement
- No Basement
Exterior & lot
- Construction
- Stucco, Brick Trim
- Roof
- Composition
- Foundation
- Concrete
- Patio & porch
- Covered, Patio
- Parking
- Attached, 2 car, Garage Door Opener
Utilities & schools
- Sewer
- Sewer Connected
- Water
- Public
- Utilities
- Appliances-Electric, Cable Connected, Electricity Connected, Natural Gas Connected
- School district
- Kennewick
Rooms
| Room | Level | Size |
|---|---|---|
| Living Room | M | — |
| Dining Room | M | — |
| Kitchen | M | — |
| Bedroom 1 | M | — |
| Bedroom 2 | M | — |
| Bedroom 3 | M | — |
Monthly payment
Estimated monthly payment
$2,178
- Principal & interest$2,022
- Property tax$39
- Home insurance (est.)$117
Estimate for illustration only. Not a loan offer; actual rates, taxes and insurance vary.
Get pre-approved →Similar homes nearby
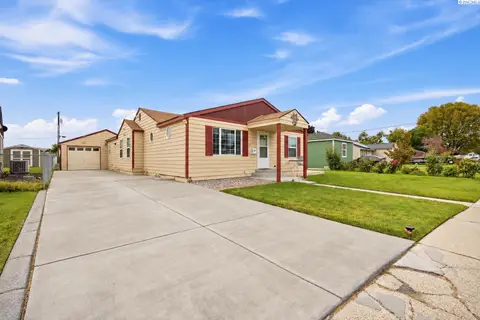
$360,000
3 bd · 1 ba · 1,434 sqft
1109 W 2nd Ave
Kennewick, WA 99336
VRG Realty LLC

$384,900
4 bd · 2 ba · 1,512 sqft
2344 S Buntin Lp
Kennewick, WA 99337
HomeSmart Elite Brokers

$445,000
4 bd · 2 ba · 1,998 sqft
2103 S Washington St
Kennewick, WA 99337
Windermere Group One/Tri-Cities
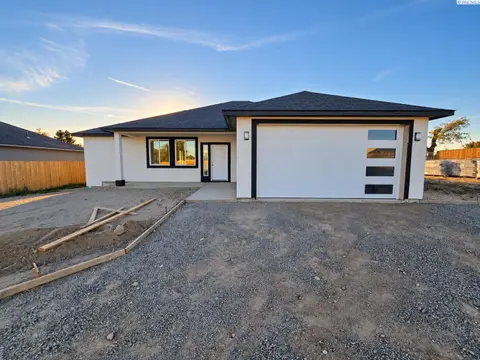
$418,900
3 bd · 2 ba · 1,450 sqft
2134 S Elm Pl
Kennewick, WA 99337
Coldwell Banker Tomlinson

Listings courtesy of PACMLS as distributed by MLS GRID.
Some IDX listings have been excluded from this website.
Based on information submitted to the MLS GRID as of October 9, 2026 at 1:01 PM PDT. All data is obtained from various sources and may not have been verified by broker or MLS GRID. Supplied Open House Information is subject to change without notice. All information should be independently reviewed and verified for accuracy. Properties may or may not be listed by the office/agent presenting the information.
IDX information is provided exclusively for consumers' personal, non-commercial use and may not be used for any purpose other than to identify prospective properties consumers may be interested in purchasing. Data is deemed reliable but is not guaranteed by MLS GRID. Use of MLS GRID Data may be subject to an end user license agreement prescribed by the applicable MLS.
Any use or search of the listing data on this website, other than by a consumer looking to purchase real estate, is prohibited. Spot something inaccurate? Let us know.