
$449,000
Reduced from $450,000
438 Charbonneau DrRichland, WA 99352
- 3 beds
- 3 baths
- 1,704 sqft
- 0.21 acres
- Listing brokerage:
- Northwest Property Consortium · 509-308-2369
- MLS #:
- 296371
- Listing agent:
- Kuo-Ying Frenzel
- Status:
- Active
About this home
MLS# 296371 Looking for a pristine property to call home on large private lot with shed/small shop in prime S Richland? Don't miss out on this beautifully maintained gem today! One level, 3 bedroom 3 FULL baths. Inviting open floorpan, vaulted living area, easy maintenance laminate wood floors, generous storage closets. Clean white quartz kitchen counters, propane gas stove, stainless steel appliances. All tiled bathroom floors, ceiling fan, upgraded light fixtures. Retreat to the luxe Primary Bedroom Suite-easily accommodates King size bed plus sitting area furniture. Oversized 2 car garage. Inviting covered porch entry and large private backyard patio perfect setting for morning coffee or evening mimosas. Included matching shed/small workshop is a BONUS feature, with opportunity and yard space for garden area, garage expansion, pool, dog run, kids play zone. Meticulously maintained, easy move in ready. Everyone, including our family pets, will love the living spaces inside and out! Such a great S. Richland location just minutes to Costco, grocery stores, Mall, restaurants, highway access. Leased propane Tank for gas stove cooktop. Seller is licensed Wa real estate broker.
Facts & features
Overview
- Type
- Site Built-Owned Lot
- Year built
- 2012
- Lot (acres)
- 0.21
- Levels
- One
- Annual taxes
- $3,417
- Tax year
- 2026
- HOA fee
- $12
- Zoning
- Residential
- Subdivision
- RIVER VIEW PT
- County
- Benton
Interior
- Appliances
- Dishwasher, Dryer, Disposal, Microwave, Range/Oven, Refrigerator, Washer
- Features
- Raised Ceiling(s), Vaulted Ceiling(s), Drapes/Blinds, Storage, Ceiling Fan(s)
- Flooring
- Carpet, Laminate, Tile, Vinyl
- Heating
- Heat Pump
- Cooling
- Heat Pump
Exterior & lot
- Construction
- Wood Siding
- Roof
- Composition
- Foundation
- Slab
- Exterior
- Shed(s), Fenced, Lighting, Irrigation System
- Patio & porch
- Patio, Porch
- Lot
- Located in City Limits, Plat Map - Recorded
- Parking
- Attached, 2 car, Garage Door Opener
Utilities & schools
- Sewer
- Sewer Connected
- Water
- Public
- Utilities
- Appliances-Electric, Appliances-Gas, Cable Connected, Electricity Connected
- School district
- Richland
Monthly payment
Estimated monthly payment
$2,698
- Principal & interest$2,270
- Property tax$285
- Home insurance (est.)$131
- HOA$12
Estimate for illustration only. Not a loan offer; actual rates, taxes and insurance vary.
Get pre-approved →Similar homes nearby
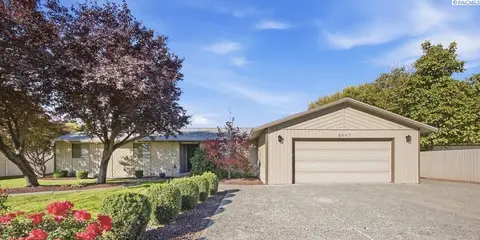
$450,000
3 bd · 2 ba · 2,608 sqft
2047 George Washington Way
Richland, WA 99354
Windermere Group One/Tri-Cities
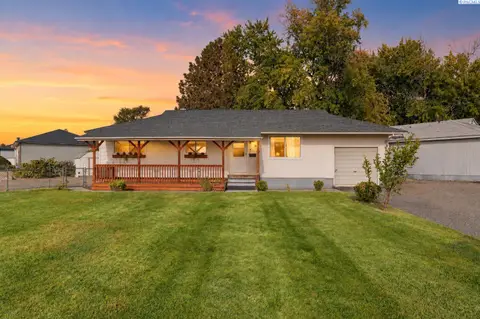
$360,000
5 bd · 2 ba · 2,040 sqft
1937 Everest
Richland, WA 99354
Real Broker, LLC
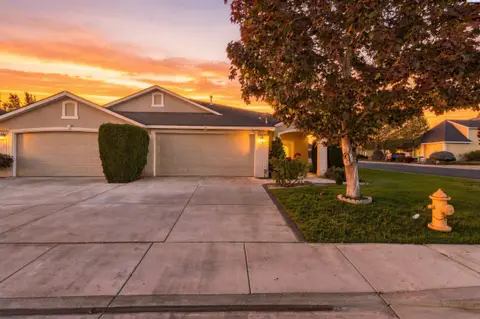
$394,900
3 bd · 2 ba · 1,622 sqft
3597 Waterford St
Richland, WA 99352
Windermere Group One/Tri-Cities
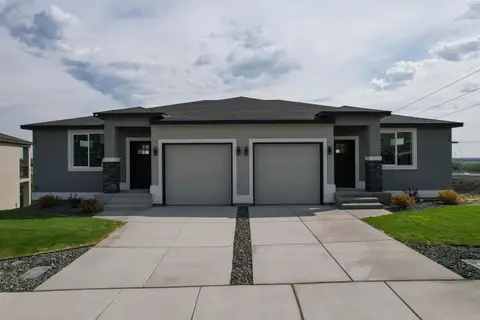
$379,900
3 bd · 3 ba · 1,500 sqft
831 Rio Vista Loop
Richland, WA 99352
Windermere Group One/Tri-Cities

Listings courtesy of PACMLS as distributed by MLS GRID.
Some IDX listings have been excluded from this website.
Based on information submitted to the MLS GRID as of October 9, 2026 at 12:16 PM PDT. All data is obtained from various sources and may not have been verified by broker or MLS GRID. Supplied Open House Information is subject to change without notice. All information should be independently reviewed and verified for accuracy. Properties may or may not be listed by the office/agent presenting the information.
IDX information is provided exclusively for consumers' personal, non-commercial use and may not be used for any purpose other than to identify prospective properties consumers may be interested in purchasing. Data is deemed reliable but is not guaranteed by MLS GRID. Use of MLS GRID Data may be subject to an end user license agreement prescribed by the applicable MLS.
Any use or search of the listing data on this website, other than by a consumer looking to purchase real estate, is prohibited. Spot something inaccurate? Let us know.