
$532,500
3411 Nuthatch StRichland, WA 99352
- 3 beds
- 2 baths
- 1,648 sqft
- 0.18 acres
- Listing brokerage:
- Retter and Company Sotheby's · 509-783-8811
- MLS #:
- 296366
- Listing agent:
- Amy Mace
- Status:
- Active
About this home
MLS# 296366 Beautifully crafted by Stellar Homes, this thoughtfully designed single-level home offers 1,648 sq. ft. with 3 bedrooms, 2 bathrooms, and an impressive insulated 4-car garage. The open-concept great room features beautiful ceiling beams, a gas fireplace with full-height tile surround, and large Tuscany Milgard windows with wood-wrapped detailing that bring in an abundance of natural light. The spacious kitchen is designed for both everyday living and entertaining, featuring quartz countertops, a large center island, full-height backsplash, under-cabinet lighting, Frigidaire Professional stainless steel appliances, and a huge walk-in pantry. A dining nook just off the kitchen provides the perfect space for casual meals. Luxury laminate flooring flows throughout the entry, kitchen, dining area, and great room. The private primary suite features a tiled step-in shower with glass doors, dual vanity, and spacious walk-in closet. Both secondary bedrooms also offer walk-in closets, providing exceptional storage throughout the home. The laundry room includes upper cabinetry for additional organization. Step outside to a large covered patio overlooking the landscaped backyard, with both front and rear landscaping already complete. Quality finishes, generous storage, an incredible 4-car garage, and the craftsmanship Stellar Homes is known for make this home truly stand out.
Facts & features
Overview
- Type
- Site Built-Owned Lot
- Year built
- 2026
- Lot (acres)
- 0.18
- Levels
- One
- Tax year
- 2026
- HOA fee
- $40
- Zoning
- SINGLE FAMILY R
- Subdivision
- South Orchard Phase 2
- County
- Benton
Interior
- Appliances
- Dishwasher, Disposal, Microwave, Range/Oven, Water Heater
- Features
- Coffered Ceiling(s), Raised Ceiling(s), Storage, Ceiling Fan(s)
- Flooring
- Carpet, Laminate, Tile
- Heating
- Heat Pump
- Cooling
- Heat Pump
- Fireplace
- One, Gas, Living Room
Exterior & lot
- Construction
- Masonry, Stucco
- Roof
- Composition
- Foundation
- Crawl Space
- Exterior
- Lighting, Irrigation System
- Patio & porch
- Covered
- Lot
- Located in City Limits, Plat Map - Recorded, Landscaped
- Parking
- Attached, Garage Door Opener, Finished, Tandem, 4 car
Utilities & schools
- Sewer
- Sewer Connected
- Water
- Public
- Utilities
- Appliances-Electric, Appliances-Gas, Electricity Connected, Natural Gas Connected
- School district
- Kennewick
Rooms
| Room | Level | Size |
|---|---|---|
| Living Room | M | 13 |
| Dining Room | M | 14 |
| Kitchen | M | 10 |
| Bedroom 1 | M | 13 |
| Bedroom 2 | M | 12 |
| Bedroom 3 | M | 12 |
Monthly payment
Estimated monthly payment
$3,309
- Principal & interest$2,693
- Property tax (est.)$422
- Home insurance (est.)$155
- HOA$40
Estimate for illustration only. Not a loan offer; actual rates, taxes and insurance vary.
Get pre-approved →Similar homes nearby

$599,500
6 bd · 4 ba · 3,537 sqft
4148 Jasper St
Richland, WA 99352
Windermere Group One/Tri-Cities
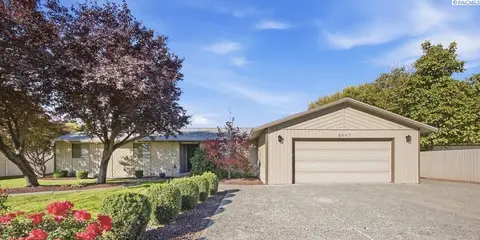
$450,000
3 bd · 2 ba · 2,608 sqft
2047 George Washington Way
Richland, WA 99354
Windermere Group One/Tri-Cities
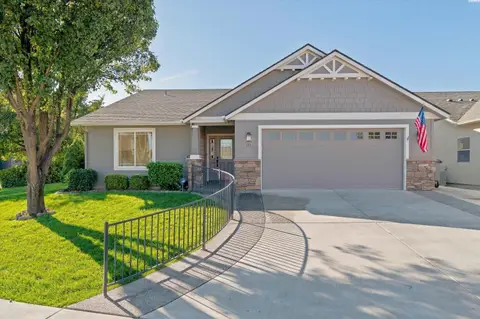
$475,000
3 bd · 2 ba · 1,628 sqft
511 Lakerose Loop
Richland, WA 99352-8408
Berkshire Hathaway Homeservices TC
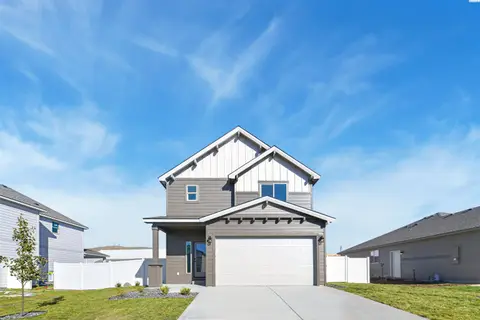
$434,850
3 bd · 3 ba · 1,612 sqft
728 Honeylicious St.
Richland, WA 99352
Coldwell Banker Tomlinson

Listings courtesy of PACMLS as distributed by MLS GRID.
Some IDX listings have been excluded from this website.
Based on information submitted to the MLS GRID as of October 9, 2026 at 12:16 PM PDT. All data is obtained from various sources and may not have been verified by broker or MLS GRID. Supplied Open House Information is subject to change without notice. All information should be independently reviewed and verified for accuracy. Properties may or may not be listed by the office/agent presenting the information.
IDX information is provided exclusively for consumers' personal, non-commercial use and may not be used for any purpose other than to identify prospective properties consumers may be interested in purchasing. Data is deemed reliable but is not guaranteed by MLS GRID. Use of MLS GRID Data may be subject to an end user license agreement prescribed by the applicable MLS.
Any use or search of the listing data on this website, other than by a consumer looking to purchase real estate, is prohibited. Spot something inaccurate? Let us know.