
$1,061,000
8016 W 12th AveKennewick, WA 99336
- 3 beds
- 3 baths
- 2,380 sqft
- 0.28 acres
- Listing brokerage:
- Retter and Company Sotheby's · 509-783-8811
- MLS #:
- 296198
- Listing agent:
- Ginger Jenks
- Status:
- Active
Open house
- Sat, Oct 10, 10 AM–12 PM
About this home
MLS# 296198 Step inside the Interlude Flex Euro, a fresh interpretation of one of Prodigy Homes’ floor plans and a design direction unlike anything we’ve built before.Located in Harmony Estates, Prodigy Homes’ exclusive community, this 2,380-square-foot home embraces a refined Modern European aesthetic, pairing timeless architectural character with warm, thoughtfully selected finishes. From the moment you enter, distinctive details and carefully considered materials create a sense of depth, texture, and understated sophistication. The home features three bedrooms, two-and-a-half bathrooms, and a dedicated flex space, offering the versatility to adapt to the way you live. Whether used as a home office, creative space, study, or something entirely your own, the flex room adds another layer of functionality without compromising the flow of the home. Throughout the Interlude Flex Euro, the design balances clean lines with organic warmth. Elevated finishes, intentional lighting, architectural details, and a carefully curated material palette come together to create spaces that feel sophisticated without feeling overly formal. Every room was designed to feel connected, while still offering its own personality and purpose.
Facts & features
Overview
- Type
- Site Built-Owned Lot
- Year built
- 2026
- Lot (acres)
- 0.28
- Levels
- One
- Tax year
- 2026
- HOA fee
- $21
- Zoning
- Residential
- Subdivision
- HARMONY ESTATES
- County
- Benton
Interior
- Appliances
- Cooktop, Dishwasher, Dryer, Disposal, Microwave, Oven, Refrigerator, Washer, Water Heater
- Features
- Raised Ceiling(s), Vaulted Ceiling(s), Surround Sound Wiring, Ceiling Fan(s)
- Flooring
- Tile, Wood
- Heating
- Natural Gas
- Cooling
- Heat Pump
- Fireplace
- One, Gas, Living Room
- Basement
- No Basement
Exterior & lot
- Construction
- Stucco
- Roof
- Composition
- Foundation
- Slab, Crawl Space
- Exterior
- Lighting, Irrigation System, Solar
- Patio & porch
- Covered
- Lot
- Homeowners Warranty Included, Located in City Limits, Landscaped, Plat Map - Approved
- Parking
- Attached, Finished, 3 car
Utilities & schools
- Sewer
- Sewer Connected
- Water
- Public
- Utilities
- Appliances-Electric, Cable Connected, Solar
Monthly payment
Estimated monthly payment
$6,535
- Principal & interest$5,365
- Property tax (est.)$840
- Home insurance (est.)$309
- HOA$21
Estimate for illustration only. Not a loan offer; actual rates, taxes and insurance vary.
Get pre-approved →Similar homes nearby
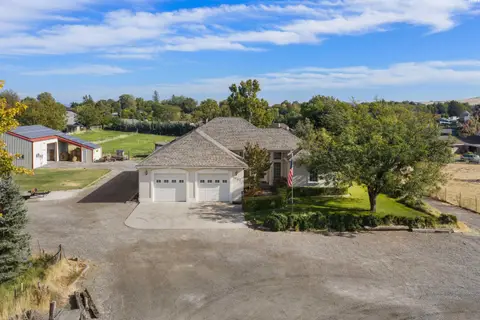
$890,000
3 bd · 2 ba · 3,570 sqft
3003 S Jean Street
Kennewick, WA 99337
Retter and Company Sotheby's
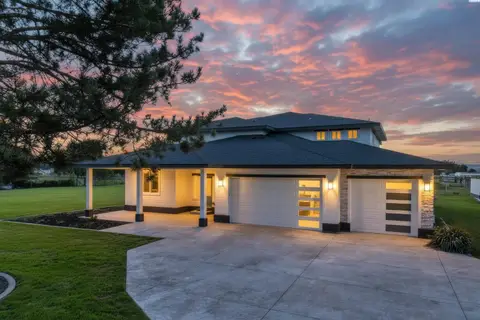
$1,225,000
5 bd · 3 ba · 3,704 sqft
215505 E Bryson Brown
Kennewick, WA 99337
Imagine Realty ERA Powered

$1,075,000
4 bd · 3 ba · 2,889 sqft
110107 E 196 PRSE
Kennewick, WA 99338
Retter and Company Sotheby's
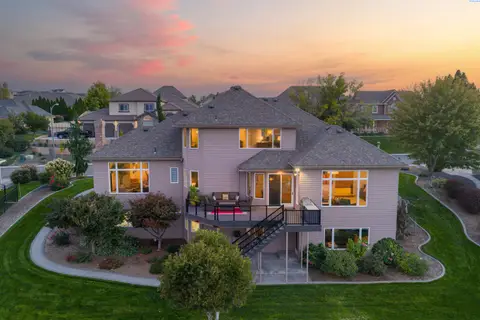
$899,900
4 bd · 3 ba · 4,473 sqft
3902 W 43rd Ave
Kennewick, WA 99337
Retter and Company Sotheby's

Listings courtesy of PACMLS as distributed by MLS GRID.
Some IDX listings have been excluded from this website.
Based on information submitted to the MLS GRID as of October 9, 2026 at 1:31 PM PDT. All data is obtained from various sources and may not have been verified by broker or MLS GRID. Supplied Open House Information is subject to change without notice. All information should be independently reviewed and verified for accuracy. Properties may or may not be listed by the office/agent presenting the information.
IDX information is provided exclusively for consumers' personal, non-commercial use and may not be used for any purpose other than to identify prospective properties consumers may be interested in purchasing. Data is deemed reliable but is not guaranteed by MLS GRID. Use of MLS GRID Data may be subject to an end user license agreement prescribed by the applicable MLS.
Any use or search of the listing data on this website, other than by a consumer looking to purchase real estate, is prohibited. Spot something inaccurate? Let us know.