
$429,990
Reduced from $435,000
27073 Ice Harbor DriveBurbank, WA 99323
- 3 beds
- 1 baths
- 1,232 sqft
- 1 acres
- Listing brokerage:
- Kenmore Team · 509-735-1025
- MLS #:
- 296192
- Listing agent:
- Luis Valdez
- Status:
- Active
Open house
- Sun, Oct 11, 12 PM–2 PM
About this home
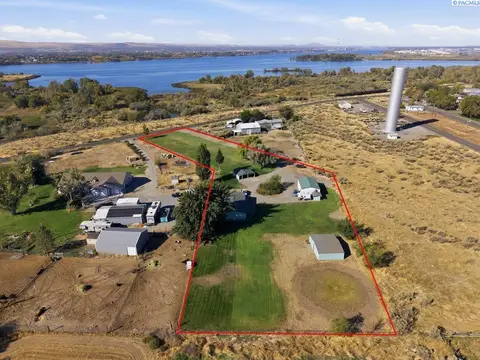
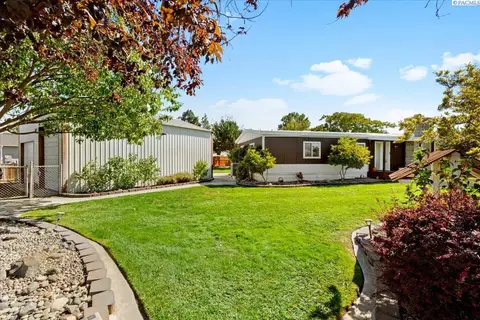
MLS# 296192 Charming 3 BR, 1 BA rambler set on a full acre in Burbank Heights with plenty of space, charm, and a 30'X23' shop. Some updates - New AC Unit and recessed lighting inside! As you step in, you’ll find a welcoming living room with a cozy fireplace and beautiful hardwood flooring that carries through most of the home. The dining room sits just off the living room and gets plenty of natural light from the surrounding windows overlooking the beautiful backyard. The inviting kitchen offers plenty of cabinet and counter space, making everyday cooking and entertaining a breeze. Warm wood cabinetry adds character throughout, while the laundry area conveniently located just off the kitchen with backyard access. Bonus - There’s no shortage of storage throughout the home. Down the hallway are all three bedrooms and the full bathroom. Outside, the fully fenced backyard offers mature trees, a covered patio area, shed, RV parking, and plenty of room to enjoy the acre. The shop provides tons of space for projects, hobbies, equipment, storage, or whatever you need. Enjoy easy, peaceful living with plenty of space to spread out and make this charming Burbank Heights property your own!
Facts & features
Overview
- Type
- Site Built-Owned Lot
- Year built
- 1955
- Lot (acres)
- 1
- Levels
- One
- Annual taxes
- $1,885
- Tax year
- 2026
- Zoning
- SINGLE FAMILY R
- Subdivision
- Burbank
- County
- Walla Walla
Interior
- Appliances
- Dishwasher, Disposal, Microwave, Range/Oven, Water Heater
- Features
- Drapes/Blinds, Storage, Ceiling Fan(s)
- Flooring
- Tile, Wood
- Heating
- Central
- Cooling
- Central Air, Heat Pump
- Fireplace
- One, Masonry, Living Room
Exterior & lot
- Construction
- Wood Siding, Lap Siding
- Roof
- Composition
- Foundation
- Concrete
- Exterior
- Shed(s), Workshop, Fenced
- Patio & porch
- Covered
- Lot
- Animals Allowed, Located in County, Plat Map - Recorded, Residential, Garden
- Parking
- Detached, 2 car, Off Street, RV Access/Parking
Utilities & schools
- Sewer
- Septic
- Water
- Public
- Utilities
- Appliances-Electric, Electricity Connected
- School district
- Buyer to Verify
Rooms
| Room | Level | Size |
|---|---|---|
| Living Room | — | 24 |
| Dining Room | — | 10 |
| Kitchen | — | 9 |
| Utility Room | — | 10 |
| Bedroom 1 | — | 13 |
| Bedroom 2 | — | 11 |
| Bedroom 3 | — | 13 |
Monthly payment
Estimated monthly payment
$2,457
- Principal & interest$2,174
- Property tax$157
- Home insurance (est.)$125
Estimate for illustration only. Not a loan offer; actual rates, taxes and insurance vary.
Get pre-approved →Similar homes nearby

Listings courtesy of PACMLS as distributed by MLS GRID.
Some IDX listings have been excluded from this website.
Based on information submitted to the MLS GRID as of October 9, 2026 at 10:30 AM PDT. All data is obtained from various sources and may not have been verified by broker or MLS GRID. Supplied Open House Information is subject to change without notice. All information should be independently reviewed and verified for accuracy. Properties may or may not be listed by the office/agent presenting the information.
IDX information is provided exclusively for consumers' personal, non-commercial use and may not be used for any purpose other than to identify prospective properties consumers may be interested in purchasing. Data is deemed reliable but is not guaranteed by MLS GRID. Use of MLS GRID Data may be subject to an end user license agreement prescribed by the applicable MLS.
Any use or search of the listing data on this website, other than by a consumer looking to purchase real estate, is prohibited. Spot something inaccurate? Let us know.