
$519,900
Reduced from $525,000
2337 Copperhill StRichland, WA 99354
- 3 beds
- 2 baths
- 1,919 sqft
- 0.17 acres
- Listing brokerage:
- Realty One Group Ignite · 509-581-1911
- MLS #:
- 296074
- Listing agent:
- Dana Siegel
- Status:
- Active
About this home
MLS# 296074 Bright, open and beautifully positioned along a Horn Rapids greenway, this 1,919 sq ft home offers a versatile floor plan and a backyard made for slowing down and enjoying the view. Built in 2014, the home features 3 bedrooms plus a den/office, 2 bathrooms and a finished 3-car garage.Step inside to an open living space filled with natural light, tall ceilings and views toward the backyard. A gas fireplace with rock surround anchors the living room, while the adjoining kitchen features granite countertops, dark cabinetry, stainless steel appliances, gas range, pantry and a spacious island with sink, workspace and bar seating. A dining nook keeps the entire space connected, creating an easy flow for everyday living and entertaining. Built-in surround sound adds to the experience both inside and out.The split-bedroom design provides added privacy, with a private primary suite featuring a tray ceiling, walk-in closet and ensuite bath with dual vanities, corner soaking tub, tiled shower with dual shower heads. The separate den with French doors offers flexible space for a home office, sitting room or additional living space. A dedicated laundry room with utility sink and central vacuum system add extra convenience.Out back is where this home really shines. The fully fenced yard backs to a greenway with no immediate rear neighbor, giving the backyard an open and private feel. Relax under the covered patio with outdoor surround sound, fire up the BBQ, soak in the hot tub, or enjoy the sound of the fully functioning private waterfall while the sun goes down. The hot tub, waterfall feature and outdoor BBQ all stay with the home.Living in Horn Rapids means even more to enjoy beyond your own backyard, with walking trails throughout the community plus access to the community pool, clubhouse, pickleball and tennis courts. Convenient freeway access keeps the rest of the Tri-Cities within easy reach, while home feels tucked into a neighborhood designed for enjoying the outdoorsNew garage doors 2025, Hot tub Serviced recently
Facts & features
Overview
- Type
- Site Built-Owned Lot
- Year built
- 2014
- Lot (acres)
- 0.17
- Levels
- One
- Annual taxes
- $4,405
- Tax year
- 2026
- HOA fee
- $145
- Zoning
- Residential
- Subdivision
- Richland North
- County
- Benton
Interior
- Appliances
- Dishwasher, Disposal, Microwave, Range/Oven, Refrigerator, Central Vacuum
- Features
- Raised Ceiling(s), Ceiling Fan(s), Utility Sink
- Flooring
- Carpet, Tile, Vinyl
- Heating
- Natural Gas, Heat Pump, Central
- Cooling
- Central Air, Heat Pump
- Fireplace
- One, Gas, Living Room
- Basement
- No Basement
Exterior & lot
- Construction
- Stucco, Brick Trim
- Roof
- Composition
- Foundation
- Crawl Space
- Exterior
- Fenced, Hot Tub
- Patio & porch
- Covered
- Lot
- Located in City Limits
- Pool
- Community, In Ground, Membership Included
- Parking
- Garage Door Opener, Finished, 3 car
Utilities & schools
- Sewer
- Sewer Connected
- Water
- Public
- Utilities
- Appliances-Electric, Appliances-Gas, Electricity Connected, Natural Gas Connected
- School district
- Richland
Monthly payment
Estimated monthly payment
$3,293
- Principal & interest$2,629
- Property tax$367
- Home insurance (est.)$152
- HOA$145
Estimate for illustration only. Not a loan offer; actual rates, taxes and insurance vary.
Get pre-approved →Similar homes nearby

$599,500
6 bd · 4 ba · 3,537 sqft
4148 Jasper St
Richland, WA 99352
Windermere Group One/Tri-Cities
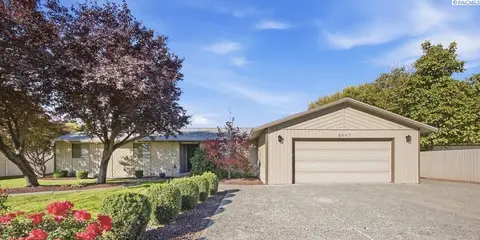
$450,000
3 bd · 2 ba · 2,608 sqft
2047 George Washington Way
Richland, WA 99354
Windermere Group One/Tri-Cities
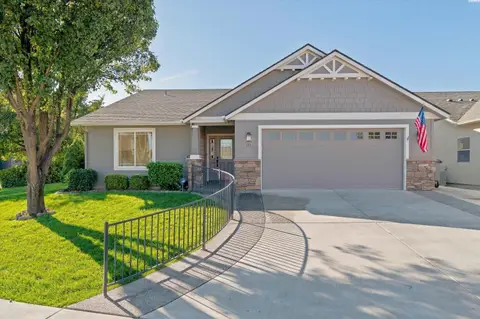
$475,000
3 bd · 2 ba · 1,628 sqft
511 Lakerose Loop
Richland, WA 99352-8408
Berkshire Hathaway Homeservices TC
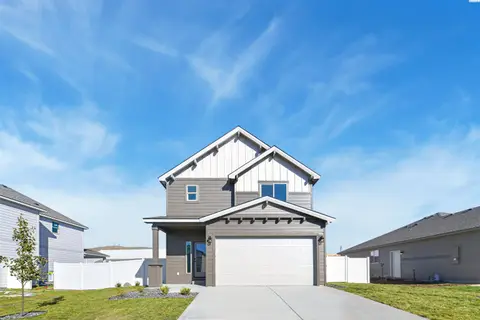
$434,850
3 bd · 3 ba · 1,612 sqft
728 Honeylicious St.
Richland, WA 99352
Coldwell Banker Tomlinson

Listings courtesy of PACMLS as distributed by MLS GRID.
Some IDX listings have been excluded from this website.
Based on information submitted to the MLS GRID as of October 9, 2026 at 1:01 PM PDT. All data is obtained from various sources and may not have been verified by broker or MLS GRID. Supplied Open House Information is subject to change without notice. All information should be independently reviewed and verified for accuracy. Properties may or may not be listed by the office/agent presenting the information.
IDX information is provided exclusively for consumers' personal, non-commercial use and may not be used for any purpose other than to identify prospective properties consumers may be interested in purchasing. Data is deemed reliable but is not guaranteed by MLS GRID. Use of MLS GRID Data may be subject to an end user license agreement prescribed by the applicable MLS.
Any use or search of the listing data on this website, other than by a consumer looking to purchase real estate, is prohibited. Spot something inaccurate? Let us know.