
$335,000
Reduced from $339,500
3067 S Dennis PlaceKennewick, WA 99337-2819
- 2 beds
- 2 baths
- 1,330 sqft
- 0.09 acres
- Listing brokerage:
- RE/MAX, The Collective · 509-972-7459
- MLS #:
- 296073
- Listing agent:
- Gayla Mettler
- Status:
- Active
About this home
MLS# 296073 Enjoy the ease of a lock-and-leave lifestyle in this meticulously maintained home, lovingly cared for by its original owner. Thoughtfully designed with ease of care and aging in place in mind, the home offers a comfortable, functional layout with no steps, 36-inch doors throughout, and lever-style door handles for effortless accessibility and everyday convenience. A solar tube in the primary suite brings in an abundance of natural light, creating a bright and welcoming space. Luxury vinyl plank flooring enhances the main living areas, providing a stylish, durable, and easy-to-maintain surface.The low-maintenance lifestyle continues with leaf filters added to the gutters, helping reduce routine upkeep. The owned water softener stays with the home, adding another thoughtful benefit. Whether you're looking for a home that makes daily living easier, a place to enjoy for years to come, or the freedom to lock up and travel, this exceptionally well-cared-for home offers comfort, accessibility, and peace of mind.
Facts & features
Overview
- Type
- Townhouse
- Year built
- 2014
- Lot (acres)
- 0.09
- Levels
- One
- Annual taxes
- $2,365
- Tax year
- 2026
- HOA fee
- $117
- Zoning
- SINGLE FAMILY R
- Subdivision
- Kennewick SE
- County
- Benton
Interior
- Appliances
- Dishwasher, Disposal, Microwave, Water Softener, Range, Water Heater
- Features
- Raised Ceiling(s), Vaulted Ceiling(s), Ceiling Fan(s)
- Flooring
- Carpet, Other, See Remarks
- Heating
- Heat Pump
- Cooling
- Heat Pump
Exterior & lot
- Construction
- Stucco, Brick Trim, Frame
- Roof
- Composition
- Foundation
- Slab
- Exterior
- Fenced, Lighting, Irrigation System
- Patio & porch
- Patio
- Lot
- Located in City Limits, Landscaped
- Parking
- Attached, 2 car, Off Street
Utilities & schools
- Sewer
- Sewer Connected
- Water
- Public
- Utilities
- Appliances-Electric, Cable Connected, Electricity Connected
Rooms
| Room | Level | Size |
|---|---|---|
| Bedroom 1 | — | 15 |
| Bedroom 2 | — | 13 |
Monthly payment
Estimated monthly payment
$2,106
- Principal & interest$1,694
- Property tax$197
- Home insurance (est.)$98
- HOA$117
Estimate for illustration only. Not a loan offer; actual rates, taxes and insurance vary.
Get pre-approved →Similar homes nearby
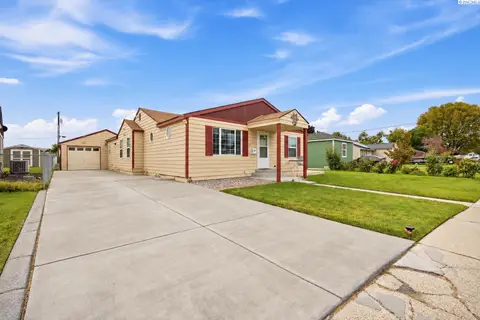
$360,000
3 bd · 1 ba · 1,434 sqft
1109 W 2nd Ave
Kennewick, WA 99336
VRG Realty LLC

$384,900
4 bd · 2 ba · 1,512 sqft
2344 S Buntin Lp
Kennewick, WA 99337
HomeSmart Elite Brokers
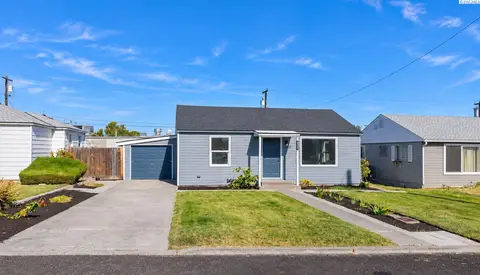
$285,000
2 bd · 1 ba · 720 sqft
2202 W 5th Avenue
Kennewick, WA 99336
Kenmore Team
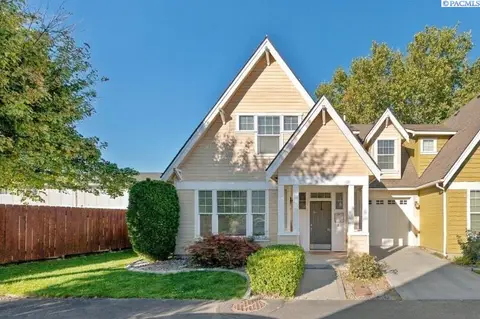
$329,900
3 bd · 3 ba · 1,588 sqft
947 S Keller
Kennewick, WA 99336
HomeSmart Elite Brokers

Listings courtesy of PACMLS as distributed by MLS GRID.
Some IDX listings have been excluded from this website.
Based on information submitted to the MLS GRID as of October 9, 2026 at 2:15 PM PDT. All data is obtained from various sources and may not have been verified by broker or MLS GRID. Supplied Open House Information is subject to change without notice. All information should be independently reviewed and verified for accuracy. Properties may or may not be listed by the office/agent presenting the information.
IDX information is provided exclusively for consumers' personal, non-commercial use and may not be used for any purpose other than to identify prospective properties consumers may be interested in purchasing. Data is deemed reliable but is not guaranteed by MLS GRID. Use of MLS GRID Data may be subject to an end user license agreement prescribed by the applicable MLS.
Any use or search of the listing data on this website, other than by a consumer looking to purchase real estate, is prohibited. Spot something inaccurate? Let us know.