
$395,000
Reduced from $405,000
2351 W 23rd AveKennewick, WA 99337
- 3 beds
- 3 baths
- 1,804 sqft
- 0.14 acres
- Listing brokerage:
- Amplify Real Estate Services · 509-541-7389
- MLS #:
- 295876
- Listing agent:
- Alex Lidstrom
- Status:
- Active
About this home
MLS# 295876 Tucked in a quiet cul-de-sac, canal views, an open-concept layout, and a convenient location are just the beginning of what this home has to offer. Inside, the main living space feels open and inviting, with a gas fireplace adding warmth and ambiance. A built-in desk or coffee nook with floating shelves adds personality and function to the space. The kitchen offers generous counter space, a pantry, and plenty of space to gather, with all appliances included.The primary bedroom is generously sized with an ensuite featuring dual sinks, a walk-in shower, and a separate water closet. Upstairs, two additional bedrooms share a thoughtfully designed bathroom that provides each room with added privacy, while the conveniently located upstairs laundry room keeps everyday living easy. Head outside and enjoy canal views that offer a great backdrop for evenings at home. Additional features include a Ring alarm system with sensors and a new HVAC system installed in 2023. With Canyon Lakes Golf Course, shopping, dining, and entertainment approximately six minutes away, this home delivers where it counts.
Facts & features
Overview
- Type
- Site Built-Owned Lot
- Year built
- 2020
- Lot (acres)
- 0.14
- Levels
- Two
- Annual taxes
- $3,160
- Tax year
- 2026
- HOA fee
- $50
- Zoning
- Residential
- Subdivision
- OTHER
- County
- Benton
Interior
- Appliances
- Dishwasher, Dryer, Disposal, Microwave, Range/Oven, Refrigerator, Washer
- Features
- Raised Ceiling(s)
- Flooring
- Carpet, Laminate, Vinyl
- Heating
- Ceiling, Electric, Forced Air, Central, Furnace
- Cooling
- Forced Air, Central Air, Electric
- Fireplace
- One, Propane, Living Room
- Basement
- No Basement
Exterior & lot
- Construction
- Masonry, Wood Siding, Lap Siding
- Roof
- Composition
- Foundation
- Concrete, Crawl Space
- Patio & porch
- Patio
- Lot
- Located in City Limits, Plat Map - Recorded, Cul de Sac
- Parking
- Attached, 2 car
Utilities & schools
- Sewer
- Sewer Connected
- Water
- Public
- Utilities
- Appliances-Electric, Cable Connected, Electricity Connected
Rooms
| Room | Level | Size |
|---|---|---|
| Living Room | M | — |
| Dining Room | M | — |
| Kitchen | M | — |
| Utility Room | U | — |
| Bedroom 1 | U | — |
| Bedroom 2 | U | — |
| Bedroom 3 | U | — |
Monthly payment
Estimated monthly payment
$2,426
- Principal & interest$1,997
- Property tax$263
- Home insurance (est.)$115
- HOA$50
Estimate for illustration only. Not a loan offer; actual rates, taxes and insurance vary.
Get pre-approved →Similar homes nearby
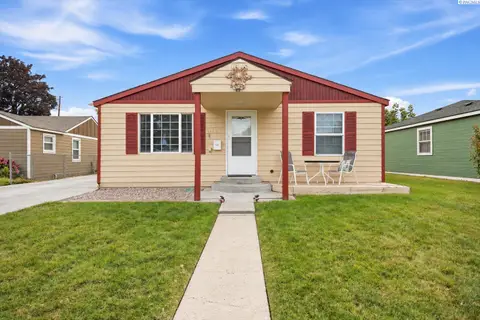
$360,000
3 bd · 1 ba · 1,434 sqft
1109 W 2nd Ave
Kennewick, WA 99336
VRG Realty LLC

$384,900
4 bd · 2 ba · 1,512 sqft
2344 S Buntin Lp
Kennewick, WA 99337
HomeSmart Elite Brokers

$445,000
4 bd · 2 ba · 1,998 sqft
2103 S Washington St
Kennewick, WA 99337
Windermere Group One/Tri-Cities
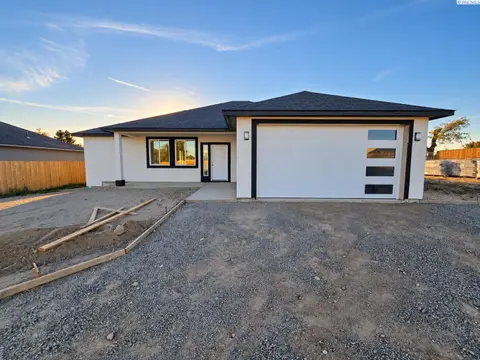
$418,900
3 bd · 2 ba · 1,450 sqft
2134 S Elm Pl
Kennewick, WA 99337
Coldwell Banker Tomlinson

Listings courtesy of PACMLS as distributed by MLS GRID.
Some IDX listings have been excluded from this website.
Based on information submitted to the MLS GRID as of October 9, 2026 at 2:45 PM PDT. All data is obtained from various sources and may not have been verified by broker or MLS GRID. Supplied Open House Information is subject to change without notice. All information should be independently reviewed and verified for accuracy. Properties may or may not be listed by the office/agent presenting the information.
IDX information is provided exclusively for consumers' personal, non-commercial use and may not be used for any purpose other than to identify prospective properties consumers may be interested in purchasing. Data is deemed reliable but is not guaranteed by MLS GRID. Use of MLS GRID Data may be subject to an end user license agreement prescribed by the applicable MLS.
Any use or search of the listing data on this website, other than by a consumer looking to purchase real estate, is prohibited. Spot something inaccurate? Let us know.