
$389,990
3344 S Nelson StKennewick, WA 99338
- 3 beds
- 2 baths
- 1,497 sqft
- 0.07 acres
- Listing brokerage:
- SL Nuxall Real Estate Services · 509-735-6667
- MLS #:
- 295711
- Listing agent:
- Madden Markel
- Status:
- Active
Open house
- Fri, Oct 9, 11 AM–4 PM
- Sat, Oct 10, 11 AM–4 PM
- Sun, Oct 11, 11 AM–4 PM
- Fri, Oct 16, 11 AM–4 PM
- Sat, Oct 17, 11 AM–4 PM
- Sun, Oct 18, 11 AM–4 PM
- Fri, Oct 23, 11 AM–4 PM
- Sat, Oct 24, 11 AM–4 PM
- Sun, Oct 25, 11 AM–4 PM
- Fri, Oct 30, 11 AM–4 PM
- Sat, Oct 31, 11 AM–4 PM
About this home
Welcome to Southridge Townhome Estates! The Marigold floor plan offers 1,497 square feet of thoughtfully designed living space, featuring 3 bedrooms, 2 bathrooms, and a 1-car garage all on one level. The functional open-concept layout creates a seamless connection between the kitchen, dining, and living areas, making the home feel bright and inviting. The home is highlighted by quality finishes throughout, including luxury vinyl plank flooring, quartz countertops, soft-close cabinets and drawers, stainless steel appliances, and full-height tile backsplash. The primary suite features a walk-in closet, dual sinks, and a walk-in shower. Outside, you'll appreciate the durable stucco exterior and a private fully fenced patio area with 6-foot vinyl fencing. Built by local builder Green Plan Construction, this home is exceptionally energy efficient and comes with the peace of mind of a 2-10 home warranty. Enjoy the benefits of homeownership without the hassle of yard work, with landscaping and yard care included through the HOA.
Facts & features
Overview
- Type
- Townhouse
- Year built
- 2025
- Lot (acres)
- 0.07
- Levels
- One
- Tax year
- 2026
- Zoning
- Residential
- Subdivision
- SOUTHRIDGE TOWNHOME ESTATES
- County
- Benton
Interior
- Appliances
- Cooktop, Dishwasher, Disposal, Microwave, Oven, Water Heater
- Features
- Vaulted Ceiling(s), Ceiling Fan(s), French Doors
- Flooring
- Carpet, Vinyl
- Heating
- Heat Pump, Central
- Cooling
- Central Air, Heat Pump
- Basement
- No Basement
Exterior & lot
- Construction
- Stucco
- Roof
- Composition
- Foundation
- Slab
- Exterior
- Fenced, Lighting, Irrigation System
- Lot
- Homeowners Warranty Included, Located in City Limits
- Parking
- 1 car, Garage Door Opener
Utilities & schools
- Sewer
- Sewer Connected
- Water
- Public
- Utilities
- Appliances-Electric, Electricity Connected
Monthly payment
Estimated monthly payment
$2,394
- Principal & interest$1,972
- Property tax (est.)$309
- Home insurance (est.)$114
Estimate for illustration only. Not a loan offer; actual rates, taxes and insurance vary.
Get pre-approved →Similar homes nearby
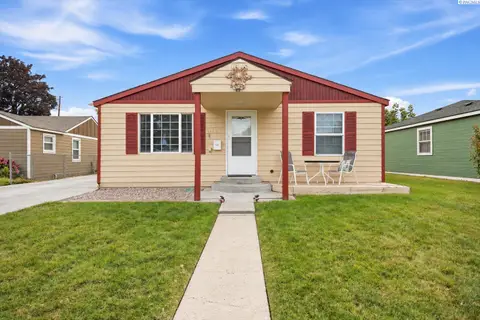
$360,000
3 bd · 1 ba · 1,434 sqft
1109 W 2nd Ave
Kennewick, WA 99336
VRG Realty LLC

$384,900
4 bd · 2 ba · 1,512 sqft
2344 S Buntin Lp
Kennewick, WA 99337
HomeSmart Elite Brokers

$445,000
4 bd · 2 ba · 1,998 sqft
2103 S Washington St
Kennewick, WA 99337
Windermere Group One/Tri-Cities
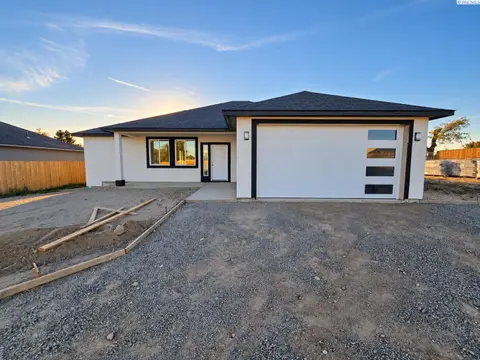
$418,900
3 bd · 2 ba · 1,450 sqft
2134 S Elm Pl
Kennewick, WA 99337
Coldwell Banker Tomlinson

Listings courtesy of PACMLS as distributed by MLS GRID.
Some IDX listings have been excluded from this website.
Based on information submitted to the MLS GRID as of October 9, 2026 at 2:45 PM PDT. All data is obtained from various sources and may not have been verified by broker or MLS GRID. Supplied Open House Information is subject to change without notice. All information should be independently reviewed and verified for accuracy. Properties may or may not be listed by the office/agent presenting the information.
IDX information is provided exclusively for consumers' personal, non-commercial use and may not be used for any purpose other than to identify prospective properties consumers may be interested in purchasing. Data is deemed reliable but is not guaranteed by MLS GRID. Use of MLS GRID Data may be subject to an end user license agreement prescribed by the applicable MLS.
Any use or search of the listing data on this website, other than by a consumer looking to purchase real estate, is prohibited. Spot something inaccurate? Let us know.