
$559,990
7807 W 12th AvenueKennewick, WA 99338
- 5 beds
- 3 baths
- 2,920 sqft
- 0.3953 acres
- Listing brokerage:
- Results Realty Group Tri-Citie · +1 (509) 949-17
- MLS #:
- 295493
- Listing agent:
- Pamela Caldwell
- Status:
- Active
About this home
MLS# 295493 5 BEDROOMS • 2 LIVING ROOMS • FAMILY ROOM • DEN • FIREPLACE • PELLET FIREPLACE • PARK-LIKE BACKYARD. Need room for everyone—and space for everything else? This spacious and flexible home offers **five bedrooms, two separate living rooms, a family room, and a versatile den, providing wonderful options for guests, working from home, hobbies, entertaining, multigenerational living, or simply spreading out comfortably. The inviting kitchen features a **LARGE ISLAND** that creates a natural gathering place for morning coffee, casual meals, and conversation. A large formal dining room is ready for holiday dinners, celebrations, and special occasions. With several distinct gathering spaces, everyone can enjoy time together or find a comfortable place of their own. One living room features a **pellet fireplace**, creating a cozy setting for quiet evenings, reading, and relaxing. The spacious **family room features a wood-burning fireplace**—perfect for movie nights, game days, entertaining, or gathering around the fire. A second living room adds even more flexibility for everyday life. The den includes **built-in desks and cabinetry, making it ideal for a home office, study, craft room, hobby space, or additional flex room. The impressive laundry room offers generous workspace and storage to help keep the household organized. Step outside and discover a **park-like backyard** designed for living, playing, and entertaining. Established gardens add beauty and character, while the **large covered patio** provides a comfortable place for outdoor dining, summer barbecues, or relaxing with friends. At the end of the day, unwind in the **hot tub** and enjoy your own private outdoor retreat. The backyard also includes a **chicken coop, trampoline, storage shed, and additional storage** for tools, outdoor equipment, and recreational gear. A **two-car garage** and additional off-street parking provide room for vehicles, with space for an **RV or boat**. Located next to an attractive area of newer homes and just minutes from **Columbia Center Mall, shopping, restaurants, schools, and everyday conveniences**, this home combines exceptional space with a convenient location. This is more than a five-bedroom home—it is a home filled with possibilities. Room for guests, work, hobbies, entertaining, relaxing by the fire, enjoying the backyard, and making memories together.**Come see how much space, comfort, and possibility this home has to offer!**
Facts & features
Overview
- Type
- Site Built-Owned Lot
- Year built
- 1978
- Lot (acres)
- 0.3953
- Levels
- Mid Entry
- Annual taxes
- $3,521
- Tax year
- 2026
- Zoning
- SINGLE FAMILY R
- Subdivision
- Kennewick West
- County
- Benton
Interior
- Appliances
- Dishwasher, Microwave, Range/Oven, Refrigerator, Water Softener, Water Heater
- Features
- Drapes/Blinds, Security System, Skylight(s), Ceiling Fan(s)
- Heating
- Heat Pump, Central
- Cooling
- Central Air, Heat Pump
- Fireplace
- Two, Free Standing, FP - Wood
- Basement
- Outside Entrance, Finished
Exterior & lot
- Construction
- T1-11, Wood Siding, Frame
- Roof
- Composition
- Foundation
- Concrete, Slab
- Exterior
- Shed(s), Storage, Fenced, Hot Tub, Lighting, Chicken Coop
- Patio & porch
- Covered
- Lot
- Located in City Limits, Plat Map - Recorded, Garden
- Parking
- Attached, 2 car, Garage Door Opener, Off Street, RV Access/Parking
Utilities & schools
- Sewer
- Septic
- Water
- Public
- Utilities
- Appliances-Electric, Electricity Connected
- School district
- Kennewick
Rooms
| Room | Level | Size |
|---|---|---|
| Living Room | U | — |
| Dining Room | U | — |
| Den | L | — |
| Family Room | L | — |
| Kitchen | U | — |
| Utility Room | L | — |
| Bedroom 1 | U | — |
| Bedroom 2 | U | — |
| Bedroom 3 | U | — |
| Bedroom 4 | L | — |
| Bedroom 5 | L | — |
Monthly payment
Estimated monthly payment
$3,288
- Principal & interest$2,832
- Property tax$293
- Home insurance (est.)$163
Estimate for illustration only. Not a loan offer; actual rates, taxes and insurance vary.
Get pre-approved →Similar homes nearby

$513,999
3 bd · 3 ba · 2,576 sqft
2007 S Tweedt St
Kennewick, WA 99336
RE/MAX Northwest REALTORS

$495,000
3 bd · 2 ba · 1,316 sqft
16206 S Yew St
Kennewick, WA 99337
Piper Barton Group LLC
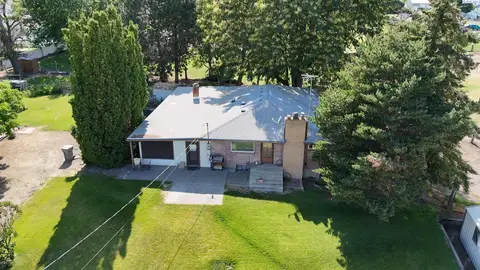
$575,000
3 bd · 3 ba · 5,951 sqft
302 E 23rd Ave
Kennewick, WA 99337
Windermere Group One/Tri-Cities
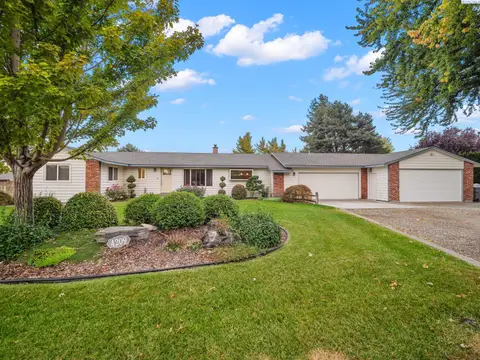
$449,900
3 bd · 2 ba · 1,686 sqft
4209 S Elm St
Kennewick, WA 99337
RE/MAX Northwest REALTORS

Listings courtesy of PACMLS as distributed by MLS GRID.
Some IDX listings have been excluded from this website.
Based on information submitted to the MLS GRID as of October 9, 2026 at 3:31 PM PDT. All data is obtained from various sources and may not have been verified by broker or MLS GRID. Supplied Open House Information is subject to change without notice. All information should be independently reviewed and verified for accuracy. Properties may or may not be listed by the office/agent presenting the information.
IDX information is provided exclusively for consumers' personal, non-commercial use and may not be used for any purpose other than to identify prospective properties consumers may be interested in purchasing. Data is deemed reliable but is not guaranteed by MLS GRID. Use of MLS GRID Data may be subject to an end user license agreement prescribed by the applicable MLS.
Any use or search of the listing data on this website, other than by a consumer looking to purchase real estate, is prohibited. Spot something inaccurate? Let us know.