
$379,000
Reduced from $415,000
1217 Perkins AvenueRichland, WA 99354
- 3 beds
- 2 baths
- 1,093 sqft
- 0.17 acres
- Listing brokerage:
- Berkshire Hathaway Hm Serv Central WA Real Estate · 509-563-5117
- MLS #:
- 295478
- Listing agent:
- Susan Sheets
- Status:
- Active
Open house
- Sat, Oct 10, 10 AM–12 PM
About this home
MLS# 295478 SELLER OFFERING $10,000 BUYER ALLOWANCE! Welcome home to this beautifully maintained rambler, built in 2018, perfectly situated on a large corner lot in an established, central Richland neighborhood just minutes from parks, schools, restaurants, shopping and medical. This home is move-in ready with great curb appeal, which includes modern board-and-batten siding, inviting cedar shakes, covered front and back patios and fully enclosed fencing. There is an attached two-car finished garage and an 8x10 storage shed. Inside, you have an open concept floor plan with a split-bedroom design. Other features include luxury vinyl plank flooring, stainless steel appliances and an oversized island with a built-in breakfast bar. Seller is offering a secondary option of a purchase price of $389,000 with a $10,000 Buyer allowance, in lieu of the $379,000 price, if that is more beneficial to Buyer.
Facts & features
Overview
- Type
- Site Built-Owned Lot
- Year built
- 2018
- Lot (acres)
- 0.17
- Levels
- One
- Annual taxes
- $3,291
- Tax year
- 2026
- Zoning
- Residential
- Subdivision
- Richland Cntrl
- County
- Benton
Interior
- Appliances
- Dishwasher, Dryer, Disposal, Microwave, Range/Oven, Refrigerator, Washer, Water Heater
- Features
- Drapes/Blinds
- Flooring
- Carpet, Laminate, Vinyl
- Heating
- Heat Pump
- Cooling
- Heat Pump
- Basement
- No Basement
Exterior & lot
- Construction
- Cement Board
- Roof
- Composition
- Foundation
- Concrete
- Exterior
- Shed(s), Fenced, Lighting, Irrigation System
- Patio & porch
- Covered, Porch
- Lot
- Animals Allowed, Located in City Limits, Garden, Landscaped, Corner Lot
- Parking
- Attached, 2 car, Garage Door Opener, Finished
Utilities & schools
- Water
- Public
- Utilities
- Appliances-Electric, Electricity Connected, Separate Meters
- School district
- Richland
Rooms
| Room | Level | Size |
|---|---|---|
| Living Room | — | 13 |
| Dining Room | — | 10 |
| Kitchen | — | 9 |
| Utility Room | — | 7 |
| Bedroom 2 | — | 10 |
| Bedroom 3 | — | 10 |
Monthly payment
Estimated monthly payment
$2,301
- Principal & interest$1,916
- Property tax$274
- Home insurance (est.)$111
Estimate for illustration only. Not a loan offer; actual rates, taxes and insurance vary.
Get pre-approved →Similar homes nearby
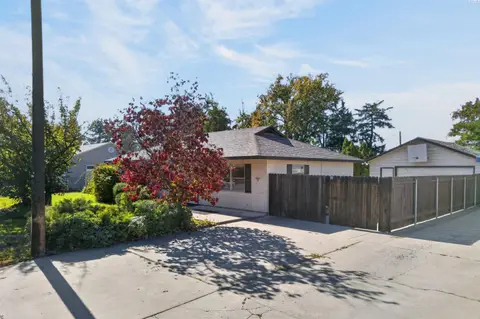
$324,900
2 bd · 1 ba · 1,200 sqft
605 Cottonwood Dr.
Richland, WA 99354
EXP Realty, LLC Tri Cities
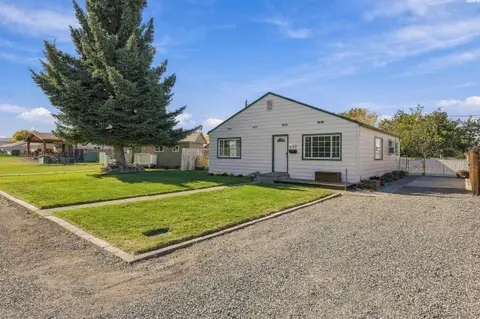
$309,900
3 bd · 1 ba · 1,152 sqft
357 Sanford Ave
Richland, WA 99352
Retter and Company Sotheby's
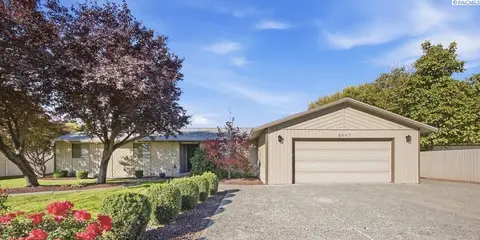
$450,000
3 bd · 2 ba · 2,608 sqft
2047 George Washington Way
Richland, WA 99354
Windermere Group One/Tri-Cities
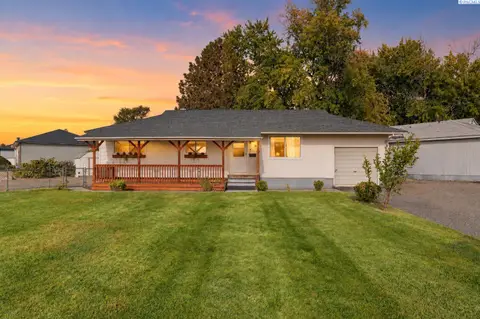
$360,000
5 bd · 2 ba · 2,040 sqft
1937 Everest
Richland, WA 99354
Real Broker, LLC

Listings courtesy of PACMLS as distributed by MLS GRID.
Some IDX listings have been excluded from this website.
Based on information submitted to the MLS GRID as of October 9, 2026 at 2:15 PM PDT. All data is obtained from various sources and may not have been verified by broker or MLS GRID. Supplied Open House Information is subject to change without notice. All information should be independently reviewed and verified for accuracy. Properties may or may not be listed by the office/agent presenting the information.
IDX information is provided exclusively for consumers' personal, non-commercial use and may not be used for any purpose other than to identify prospective properties consumers may be interested in purchasing. Data is deemed reliable but is not guaranteed by MLS GRID. Use of MLS GRID Data may be subject to an end user license agreement prescribed by the applicable MLS.
Any use or search of the listing data on this website, other than by a consumer looking to purchase real estate, is prohibited. Spot something inaccurate? Let us know.