
$599,900
Reduced from $619,900
210 Rachel RdKennewick, WA 99338
- 4 beds
- 3 baths
- 2,555 sqft
- 0.77 acres
- Listing brokerage:
- EXP Realty, LLC Tri Cities · 888-317-5197
- MLS #:
- 295262
- Listing agent:
- Ryan Vogt
- Status:
- Active
About this home
MLS# 295262 Spectacular views, natural light, usable acreage, and a thoughtfully designed floor plan make this 4-bedroom, 3-bath, 2,555 sq. ft. home a must-see! Situated on 0.77 acres with Little Badger Mountain as your backdrop, this home offers room for a shop, pool, RVs, boats, and all your outdoor hobbies. Unlike most homes on Rachel Road, the expansive driveway allows plenty of room to turn around so you can pull onto Rachel Road headfirst instead of backing into traffic. The updated kitchen features painted white cabinets, stainless steel appliances, a cooktop, double ovens, and opens to a spacious deck overlooking the property. The main floor includes the primary suite, second bedroom, full bath, living room, and flex room. Downstairs offers a large family room with a fireplace, two more bedrooms, full bath, and laundry. An unbeatable location near Amon Creek Elementary, shopping, and hiking completes the package.
Facts & features
Overview
- Type
- Site Built-Owned Lot
- Year built
- 1995
- Lot (acres)
- 0.77
- Levels
- 1 Story w/Basement
- Annual taxes
- $4,563
- Tax year
- 2026
- Zoning
- SINGLE FAMILY R
- Subdivision
- Kennewick West
- County
- Benton
Interior
- Appliances
- Cooktop, Dishwasher, Microwave, Oven, Refrigerator, Water Heater
- Features
- Vaulted Ceiling(s), Drapes/Blinds, Storage, Skylight(s), Ceiling Fan(s)
- Flooring
- Carpet, Laminate, Wood
- Heating
- Heat Pump
- Cooling
- Heat Pump
- Fireplace
- One, Basement, Propane
- Basement
- Finished, Full, Inside Entrance
Exterior & lot
- Construction
- Masonry
- Roof
- Composition
- Foundation
- Concrete, Slab
- Exterior
- Irrigation System, Balcony
- Patio & porch
- Deck, Porch
- Lot
- Located in County, Garden, Corner Lot
- Parking
- Attached, 2 car, Garage Door Opener
Utilities & schools
- Sewer
- Community Sewer, Septic
- Utilities
- Appliances-Electric, Cable Connected, Electricity Connected
- School district
- Kennewick
Rooms
| Room | Level | Size |
|---|---|---|
| Living Room | M | 17 |
| Dining Room | M | 8 |
| Den | M | 11 |
| Family Room | L | 17 |
| Kitchen | M | 13 |
| Utility Room | L | 9 |
| Bedroom 1 | M | 13 |
| Bedroom 2 | M | 11 |
| Bedroom 3 | L | 10 |
| Bedroom 4 | L | 10 |
Monthly payment
Estimated monthly payment
$3,589
- Principal & interest$3,033
- Property tax$380
- Home insurance (est.)$175
Estimate for illustration only. Not a loan offer; actual rates, taxes and insurance vary.
Get pre-approved →Similar homes nearby

$513,999
3 bd · 3 ba · 2,576 sqft
2007 S Tweedt St
Kennewick, WA 99336
RE/MAX Northwest REALTORS

$495,000
3 bd · 2 ba · 1,316 sqft
16206 S Yew St
Kennewick, WA 99337
Piper Barton Group LLC
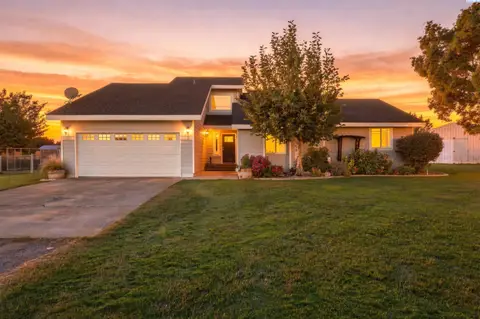
$675,000
4 bd · 3 ba · 2,292 sqft
101105 E Vaca Rd
Kennewick, WA 99338
Krista Hopkins Homes/ Re/ MAX NW
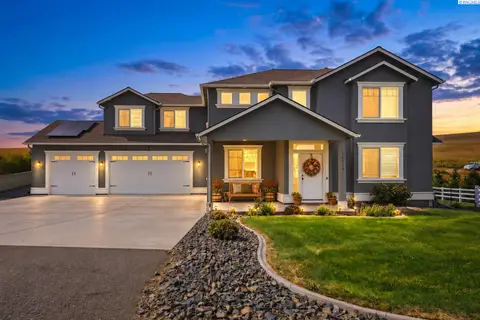
$699,000
5 bd · 3 ba · 2,747 sqft
15014 Grandview Lane
Kennewick, WA 99338
RE/MAX Northwest REALTORS

Listings courtesy of PACMLS as distributed by MLS GRID.
Some IDX listings have been excluded from this website.
Based on information submitted to the MLS GRID as of October 9, 2026 at 4:00 PM PDT. All data is obtained from various sources and may not have been verified by broker or MLS GRID. Supplied Open House Information is subject to change without notice. All information should be independently reviewed and verified for accuracy. Properties may or may not be listed by the office/agent presenting the information.
IDX information is provided exclusively for consumers' personal, non-commercial use and may not be used for any purpose other than to identify prospective properties consumers may be interested in purchasing. Data is deemed reliable but is not guaranteed by MLS GRID. Use of MLS GRID Data may be subject to an end user license agreement prescribed by the applicable MLS.
Any use or search of the listing data on this website, other than by a consumer looking to purchase real estate, is prohibited. Spot something inaccurate? Let us know.