
$709,900
Reduced from $719,000
84622 Summit View DriveKennewick, WA 99338
- 4 beds
- 3 baths
- 2,696 sqft
- 0.57 acres
- Listing brokerage:
- Century 21-Tri-Cities · 509-572-2456
- MLS #:
- 295164
- Listing agent:
- Kelsie Knight
- Status:
- Active
About this home
MLS# 295164 Welcome to your own private retreat in the Summit View neighborhood of SW Kennewick. Perfectly positioned on an expansive 0.57-acre lot with distant mountain views, this beautiful 2-story home offers the perfect blend of comfortable living and exceptional outdoor enjoyment. Inside you'll discover 2,692 square feet of thoughtfully designed living space featuring 4 bedrooms, a dedicated office/den, 3 bathrooms, and a versatile bonus room. This Certified Energy Star efficient home was designed with comfort and efficiency in mind. Laminate wood flooring flows through the main living areas, where a warm and inviting great room is anchored by a cozy gas fireplace. The spacious dining area offers easy access to the covered patio, creating a seamless connection between indoor and outdoor living while providing plenty of room for holiday gatherings and everyday meals. The beautiful kitchen overlooks both the dining and living spaces, making it the heart of the home. You'll love the oversized breakfast bar, abundant wood cabinetry, generous prep space, and stainless steel appliances that make cooking and entertaining a pleasure. The main level primary suite provides a peaceful escape with its vaulted ceiling, spacious closet, and private ensuite bathroom featuring dual sinks, a soaking tub, and a separate shower. A large bonus room offers endless possibilities as a media room, playroom, or additional living space to fit your lifestyle. Completing the home's functional design is a spacious laundry room with utility sink, folding counter, and excellent storage cabinetry. Step outside and discover the backyard oasis you've been dreaming of. Spend your summer days cooling off in the sparkling in-ground pool, relaxing beneath the covered patio, or gathering around the fire pit as you enjoy the peaceful surroundings. The outdoor space features a stamped concrete patio, terraced landscaping, a large lawn area for activities, storage shed, block fencing, and room to build a shop. The extended driveway provides additional parking, including space for RVs and guests. The attached 2-car garage offers even more functionality with built-in storage and workspace, perfect for projects and extra organization. With beautiful views, exceptional outdoor amenities, and a location that offers both tranquility and convenience, this Summit View property is a rare opportunity to enjoy spacious living with a true country feel while staying close to everything the Tri-Cities has
Facts & features
Overview
- Type
- Site Built-Owned Lot
- Year built
- 2012
- Lot (acres)
- 0.57
- Levels
- Two
- Annual taxes
- $5,162
- Tax year
- 2026
- Zoning
- SINGLE FAMILY R
- Subdivision
- Kennewick SW
- County
- Benton
Interior
- Appliances
- Dishwasher, Disposal, Microwave, Range/Oven, Refrigerator
- Flooring
- Carpet, Laminate
- Heating
- Heat Pump
- Cooling
- Heat Pump
- Fireplace
- One, Propane Tank Leased, Family Room, Propane
Exterior & lot
- Construction
- Composition
- Roof
- Composition
- Foundation
- Crawl Space
- Exterior
- Shed(s), Storage, Fenced, Irrigation System
- Patio & porch
- Covered
- Lot
- Terraced, Plat Map - Approved
- Pool
- In Ground, Vinyl
- Parking
- 2 car, RV Access/Parking
Utilities & schools
- Sewer
- Septic
- Water
- Public
- Utilities
- Appliances-Electric, Electricity Connected
- School district
- Buyer to Verify
Monthly payment
Estimated monthly payment
$4,227
- Principal & interest$3,590
- Property tax$430
- Home insurance (est.)$207
Estimate for illustration only. Not a loan offer; actual rates, taxes and insurance vary.
Get pre-approved →Similar homes nearby
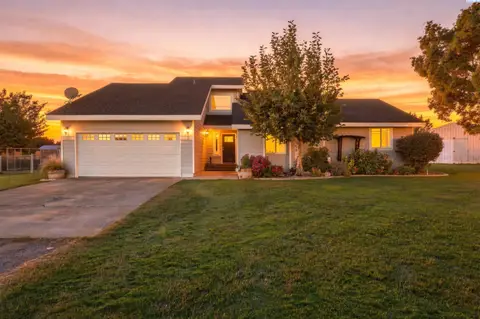
$675,000
4 bd · 3 ba · 2,292 sqft
101105 E Vaca Rd
Kennewick, WA 99338
Krista Hopkins Homes/ Re/ MAX NW
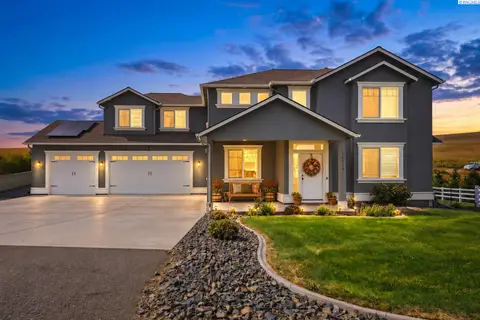
$699,000
5 bd · 3 ba · 2,747 sqft
15014 Grandview Lane
Kennewick, WA 99338
RE/MAX Northwest REALTORS
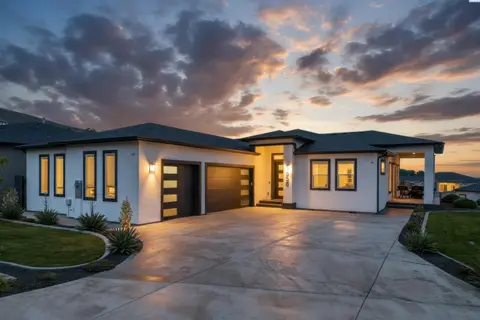
$685,000
4 bd · 4 ba · 2,494 sqft
5658 S NEWPORT PL
Kennewick, WA 99337
Coldwell Banker Tomlinson
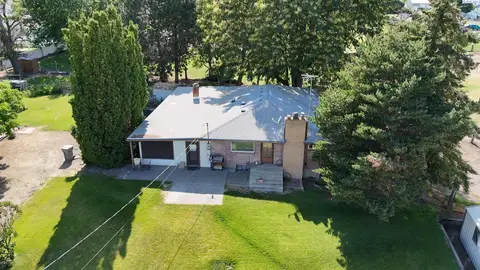
$575,000
3 bd · 3 ba · 5,951 sqft
302 E 23rd Ave
Kennewick, WA 99337
Windermere Group One/Tri-Cities

Listings courtesy of PACMLS as distributed by MLS GRID.
Some IDX listings have been excluded from this website.
Based on information submitted to the MLS GRID as of October 9, 2026 at 4:00 PM PDT. All data is obtained from various sources and may not have been verified by broker or MLS GRID. Supplied Open House Information is subject to change without notice. All information should be independently reviewed and verified for accuracy. Properties may or may not be listed by the office/agent presenting the information.
IDX information is provided exclusively for consumers' personal, non-commercial use and may not be used for any purpose other than to identify prospective properties consumers may be interested in purchasing. Data is deemed reliable but is not guaranteed by MLS GRID. Use of MLS GRID Data may be subject to an end user license agreement prescribed by the applicable MLS.
Any use or search of the listing data on this website, other than by a consumer looking to purchase real estate, is prohibited. Spot something inaccurate? Let us know.