
$849,900
4879 S Reed StKennewick, WA 99337
- 4 beds
- 3 baths
- 2,536 sqft
- 0.24 acres
- Listing brokerage:
- Windermere Group One/Tri-Cities · 509-946-1188
- MLS #:
- 295084
- Listing agent:
- Khea Longan
- Status:
- Active
About this home
Every exceptional home begins with a feeling, and this one starts the moment you enter through the front door. Located in the highly sought after South Hills community, this beautifully crafted Viktory Homes residence blends timeless design, quality craftsmanship, and thoughtfully curated finishes to create a home that's as memorable as the moments you'll make here. Enter inside and you'll immediately notice the soaring ceilings, stately 8-foot doors, and walls of windows that fill the home with natural light. The thoughtfully designed layout offers the perfect balance of open concept living and private retreats, making it ideal for entertaining or enjoying quiet evenings at home. The impressive great room is anchored by a dramatic floor to ceiling fireplace, creating a warm and inviting gathering space. Just beyond, the chef inspired kitchen features a stunning waterfall island, custom cabinetry, premium finishes, and a spacious pantry, perfect for everything from everyday meals to holiday gatherings. Designed with flexibility in mind, the home offers multiple guest accommodations, providing comfort and privacy for guests. The luxurious primary suite serves as a peaceful retreat with a spa inspired ensuite featuring a soaking tub, oversized glass shower, illuminated mirrors, and an expansive closet. As you look outside you will find an oversized covered patio overlooking the professionally landscaped backyard, the perfect setting for morning coffee. *Photos are from a previously built home*
Facts & features
Overview
- Type
- Site Built-Owned Lot
- Year built
- 2026
- Lot (acres)
- 0.24
- Levels
- One
- Annual taxes
- $1,064
- Tax year
- 2026
- HOA fee
- $250
- Zoning
- Residential
- Subdivision
- South Hill Estates Ph 2
- County
- Benton
Interior
- Appliances
- Dishwasher, Disposal, Microwave, Range/Oven
- Features
- Raised Ceiling(s), Storage
- Heating
- Heat Pump, Central
- Cooling
- Central Air, Heat Pump
- Fireplace
- One, Living Room
- Basement
- No Basement
Exterior & lot
- Construction
- Stucco
- Roof
- Composition
- Foundation
- Crawl Space
- Patio & porch
- Covered
- Lot
- Landscaped
- Parking
- Attached, Garage Door Opener, 3 car
Utilities & schools
- Sewer
- Sewer Connected
- Water
- Public
- Utilities
- Electricity Connected, Natural Gas Connected
Monthly payment
Estimated monthly payment
$4,884
- Principal & interest$4,298
- Property tax$89
- Home insurance (est.)$248
- HOA$250
Estimate for illustration only. Not a loan offer; actual rates, taxes and insurance vary.
Get pre-approved →Similar homes nearby
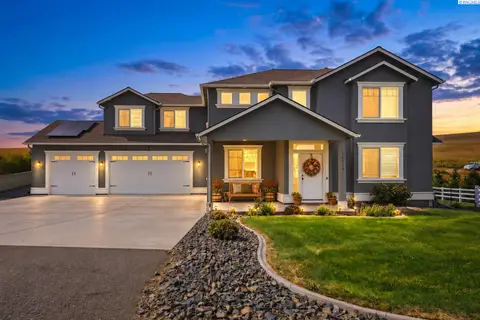
$699,000
5 bd · 3 ba · 2,747 sqft
15014 Grandview Lane
Kennewick, WA 99338
RE/MAX Northwest REALTORS
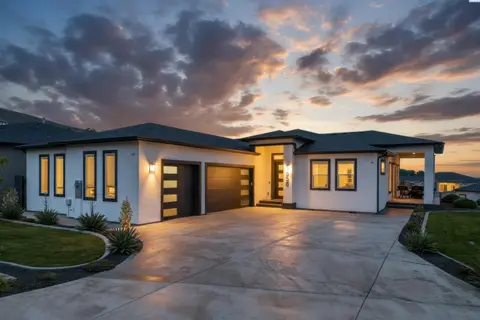
$685,000
4 bd · 4 ba · 2,494 sqft
5658 S NEWPORT PL
Kennewick, WA 99337
Coldwell Banker Tomlinson
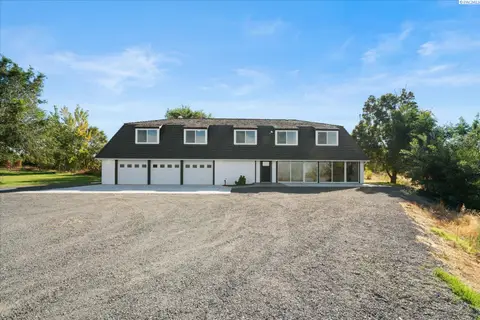
$829,900
3 bd · 3 ba · 2,990 sqft
33704 S Tamarack PR SE
Kennewick, WA 99337
Retter and Company Sotheby's
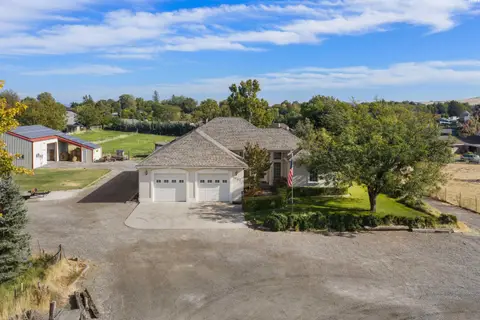
$890,000
3 bd · 2 ba · 3,570 sqft
3003 S Jean Street
Kennewick, WA 99337
Retter and Company Sotheby's

Listings courtesy of PACMLS as distributed by MLS GRID.
Some IDX listings have been excluded from this website.
Based on information submitted to the MLS GRID as of October 9, 2026 at 4:00 PM PDT. All data is obtained from various sources and may not have been verified by broker or MLS GRID. Supplied Open House Information is subject to change without notice. All information should be independently reviewed and verified for accuracy. Properties may or may not be listed by the office/agent presenting the information.
IDX information is provided exclusively for consumers' personal, non-commercial use and may not be used for any purpose other than to identify prospective properties consumers may be interested in purchasing. Data is deemed reliable but is not guaranteed by MLS GRID. Use of MLS GRID Data may be subject to an end user license agreement prescribed by the applicable MLS.
Any use or search of the listing data on this website, other than by a consumer looking to purchase real estate, is prohibited. Spot something inaccurate? Let us know.