
$389,900
Reduced from $399,900
614 Basswood AvenueRichland, WA 99352-3672
- 3 beds
- 2 baths
- 1,749 sqft
- 0.25 acres
- Listing brokerage:
- Kenmore Team · 509-735-1025
- MLS #:
- 295044
- Listing agent:
- Kimberly Rose
- Status:
- Active
About this home
MLS# 295044 Welcome to this inviting 3 BD 2 BA home perfectly situated on a corner lot in central Richland—complete with your own private pool just in time for summer enjoyment! Step inside to a spacious living room filled with natural light from a large picture window, creating a warm and welcoming atmosphere. The kitchen is functional featuring stainless steel appliances, a full tile backsplash, and abundant counter and cabinet space. A convenient pass-through connects the kitchen to the dining area, which flows seamlessly into the cozy family room with a pellet stove and slider access to a sunroom overlooking the backyard pool. The primary suite offers a peaceful retreat with a private full bath and walk-in closet. Outdoors, the fully block wall fenced backyard is designed for entertaining and relaxation, showcasing an in-ground pool, a covered patio, and an additional open patio space—perfect for hosting BBQs, gatherings, or simply unwinding poolside. Additional highlights include an oversized garage with a dedicated workshop area and a prime location close to schools, parks, and easy access to the Bypass Highway for commuting and daily errands. This home offers the perfect blend of comfort, functionality, and outdoor living—don’t miss it!
Facts & features
Overview
- Type
- Site Built-Owned Lot
- Year built
- 1948
- Lot (acres)
- 0.25
- Levels
- One
- Annual taxes
- $3,352
- Tax year
- 2026
- Zoning
- SINGLE FAMILY R
- Subdivision
- Richland Cntrl
- County
- Benton
Interior
- Appliances
- Dishwasher, Disposal, Microwave, Range/Oven, Water Heater
- Features
- Drapes/Blinds, Storage, Ceiling Fan(s)
- Flooring
- Carpet, Laminate, Tile, Vinyl
- Heating
- Forced Air, Central
- Cooling
- Forced Air, Central Air
- Fireplace
- Free Standing, Family Room
- Basement
- No Basement
Exterior & lot
- Construction
- Metal Siding, Frame
- Roof
- Composition
- Foundation
- Concrete, Slab
- Exterior
- Shed(s), Fenced, Lighting
- Patio & porch
- Covered, Patio, Porch
- Lot
- Plat Map - Recorded, Corner Lot
- Pool
- In Ground, Vinyl
- Parking
- Attached, 1 car, Garage Door Opener, Off Street, RV Access/Parking, Workshop in Garage
Utilities & schools
- Sewer
- Sewer Connected
- Water
- Public
- Utilities
- Appliances-Electric, Electricity Connected
- School district
- Buyer to Verify
Rooms
| Room | Level | Size |
|---|---|---|
| Living Room | Main | 22 |
| Dining Room | Main | 12 |
| Family Room | Main | 22 |
| Kitchen | Main | 15 |
| Utility Room | Main | 11 |
| Bedroom 1 | Main | 14 |
| Bedroom 2 | Main | 13 |
| Bedroom 3 | Main | 13 |
| Bedroom 6 | SunR | 23 |
Monthly payment
Estimated monthly payment
$2,365
- Principal & interest$1,972
- Property tax$279
- Home insurance (est.)$114
Estimate for illustration only. Not a loan offer; actual rates, taxes and insurance vary.
Get pre-approved →Similar homes nearby
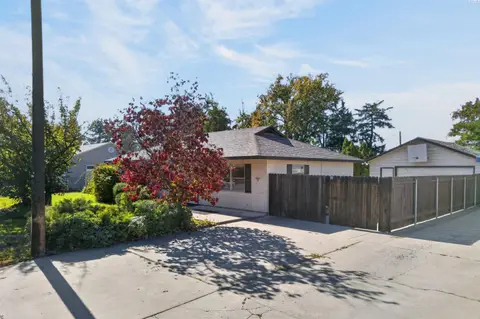
$324,900
2 bd · 1 ba · 1,200 sqft
605 Cottonwood Dr.
Richland, WA 99354
EXP Realty, LLC Tri Cities
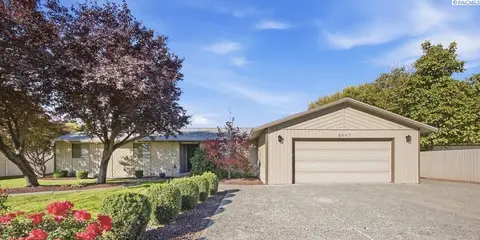
$450,000
3 bd · 2 ba · 2,608 sqft
2047 George Washington Way
Richland, WA 99354
Windermere Group One/Tri-Cities
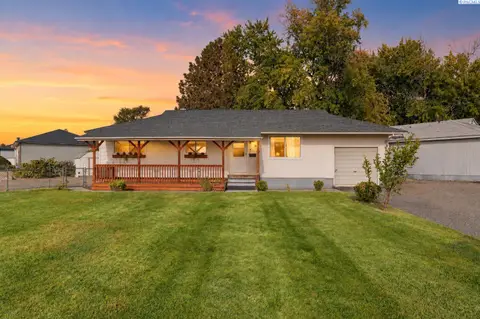
$360,000
5 bd · 2 ba · 2,040 sqft
1937 Everest
Richland, WA 99354
Real Broker, LLC
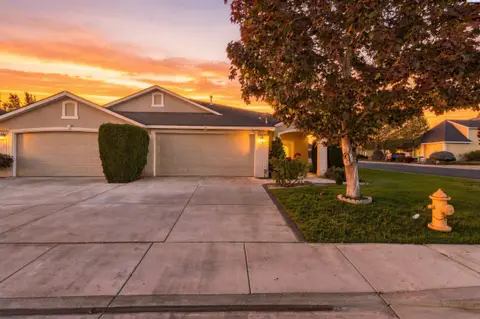
$394,900
3 bd · 2 ba · 1,622 sqft
3597 Waterford St
Richland, WA 99352
Windermere Group One/Tri-Cities

Listings courtesy of PACMLS as distributed by MLS GRID.
Some IDX listings have been excluded from this website.
Based on information submitted to the MLS GRID as of October 9, 2026 at 3:31 PM PDT. All data is obtained from various sources and may not have been verified by broker or MLS GRID. Supplied Open House Information is subject to change without notice. All information should be independently reviewed and verified for accuracy. Properties may or may not be listed by the office/agent presenting the information.
IDX information is provided exclusively for consumers' personal, non-commercial use and may not be used for any purpose other than to identify prospective properties consumers may be interested in purchasing. Data is deemed reliable but is not guaranteed by MLS GRID. Use of MLS GRID Data may be subject to an end user license agreement prescribed by the applicable MLS.
Any use or search of the listing data on this website, other than by a consumer looking to purchase real estate, is prohibited. Spot something inaccurate? Let us know.