
$335,000
Reduced from $359,000
722 S BrockwayRosalia, WA 99170
- 3 beds
- 2 baths
- 1,426 sqft
- 0.1 acres
- Listing brokerage:
- Coldwell Banker Tomlinson Associates · 509-334-0562
- MLS #:
- 295043
- Listing agent:
- Patti Green-Kent
- Status:
- Active
About this home
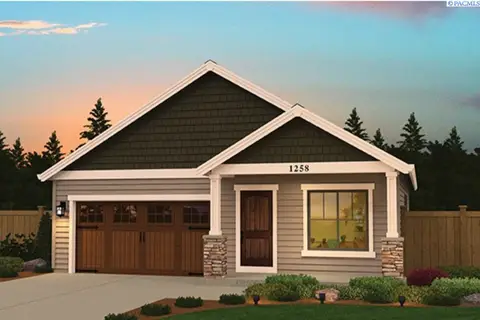
MLS# 295043 Custom-built two-story home conveniently located near downtown Rosalia. The main level features an open-concept living, dining and kitchen area with a gas fireplace. The kitchen includes stainless steel appliances, butcher-block countertops and a center island, with a dedicated laundry area conveniently located nearby. The main-level bedroom suite includes a walk-in closet and semi-private bath. Upstairs are two additional bedrooms and a full bath, providing separation and flexibility within the floor plan. Outdoor living includes a covered front porch and patio with space for relaxing, dining and barbecuing. An adjacent lot is available for separate purchase, offering an opportunity for additional outdoor space, parking, gardening or other uses subject to applicable requirements. This well-maintained home combines modern finishes with a functional layout and convenient access to downtown Rosalia and area commuting routes
Facts & features
Overview
- Type
- Site Built-Owned Lot
- Year built
- 2025
- Lot (acres)
- 0.1
- Levels
- Two
- Annual taxes
- $1,974
- Tax year
- 2026
- Zoning
- Residential
- Subdivision
- Rosalia
- County
- Whitman
Interior
- Appliances
- Dishwasher, Dryer, Disposal, Microwave, Range/Oven, Refrigerator, Washer
- Features
- Raised Ceiling(s)
- Flooring
- Carpet, Laminate
- Heating
- Forced Air, Natural Gas, Fireplace(s), Furnace
- Cooling
- Forced Air
- Fireplace
- Gas, Living Room
- Basement
- No Basement
Exterior & lot
- Construction
- T1-11, Shake Siding, Frame
- Roof
- Composition
- Foundation
- Concrete, Crawl Space
- Exterior
- Shed(s)
- Patio & porch
- Porch
- Lot
- Located in City Limits, Corner Lot
- Parking
- Off Street
Utilities & schools
- Sewer
- Sewer Connected
- Water
- Public
- Utilities
- Appliances-Electric
- School district
- Rosalia
Rooms
| Room | Level | Size |
|---|---|---|
| Living Room | main | — |
| Dining Room | main | — |
| Kitchen | main | — |
| Utility Room | main | — |
| Bedroom 1 | main | — |
| Bedroom 2 | upper | — |
| Bedroom 3 | upper | — |
Monthly payment
Estimated monthly payment
$1,956
- Principal & interest$1,694
- Property tax$165
- Home insurance (est.)$98
Estimate for illustration only. Not a loan offer; actual rates, taxes and insurance vary.
Get pre-approved →Similar homes nearby

Listings courtesy of PACMLS as distributed by MLS GRID.
Some IDX listings have been excluded from this website.
Based on information submitted to the MLS GRID as of October 10, 2026 at 12:15 AM PDT. All data is obtained from various sources and may not have been verified by broker or MLS GRID. Supplied Open House Information is subject to change without notice. All information should be independently reviewed and verified for accuracy. Properties may or may not be listed by the office/agent presenting the information.
IDX information is provided exclusively for consumers' personal, non-commercial use and may not be used for any purpose other than to identify prospective properties consumers may be interested in purchasing. Data is deemed reliable but is not guaranteed by MLS GRID. Use of MLS GRID Data may be subject to an end user license agreement prescribed by the applicable MLS.
Any use or search of the listing data on this website, other than by a consumer looking to purchase real estate, is prohibited. Spot something inaccurate? Let us know.