
$650,000
215622 E SR 397Kennewick, WA 99337
- 4 beds
- 3 baths
- 2,280 sqft
- 1.11 acres
- Listing brokerage:
- Coldwell Banker Tomlinson · 509-783-4147
- MLS #:
- 294916
- Listing agent:
- Bianca Chavez
- Status:
- Active
About this home
MLS# 294916 Modern luxury meets wide-open space. Built in 2025, this stunning 4-bedroom, 2.5-bath home sits on 1.11 acres just outside city limits, offering the perfect blend of upscale living and country freedom. Inside, you'll find an open-concept layout filled with natural light, a beautifully designed kitchen with premium finishes, spacious living areas, and a luxurious primary suite featuring dual vanities, a walk-in shower, and a generous walk-in closet.Step outside to the covered patio and enjoy the privacy, tranquility, and endless possibilities that come with owning acreage. Whether you're dreaming of bringing horses, building a shop, creating additional outdoor living space, or exploring the potential for an ADU (buyer to verify), this property offers the flexibility to make it your own. The oversized 3-car garage and RV parking provide even more room for your lifestyle.Enjoy the peace of country living without sacrificing convenience, just minutes from shopping, schools, dining, and everyday amenities. If you've been dreaming of space without sacrificing modern style, this home truly has it all.
Facts & features
Overview
- Type
- Site Built-Owned Lot
- Year built
- 2025
- Lot (acres)
- 1.11
- Levels
- One
- Annual taxes
- $4,425
- Tax year
- 2026
- Zoning
- SINGLE FAMILY R
- Subdivision
- OTHER
- County
- Benton
Interior
- Appliances
- Dishwasher, Range/Oven
- Features
- Raised Ceiling(s), Ceiling Fan(s), Utility Sink
- Flooring
- Carpet, Laminate
- Heating
- Central
- Cooling
- Central Air
- Fireplace
- One, Electric, Living Room
- Basement
- No Basement
Exterior & lot
- Construction
- Stucco
- Roof
- Composition
- Exterior
- Irrigation System
- Lot
- Animals Allowed, Located in County
- Parking
- Attached, Garage Door Opener, RV Access/Parking, 3 car
Utilities & schools
- Sewer
- Septic
- Water
- Private
- Utilities
- Appliances-Electric
- School district
- Finley/Riverview
Rooms
| Room | Level | Size |
|---|---|---|
| Living Room | — | 22 |
| Dining Room | — | 13 |
| Kitchen | — | 13 |
| Utility Room | — | 10 |
| Bedroom 1 | — | 18 |
| Bedroom 2 | — | 12 |
| Bedroom 3 | — | 12 |
| Bedroom 4 | — | 11 |
Monthly payment
Estimated monthly payment
$3,845
- Principal & interest$3,287
- Property tax$369
- Home insurance (est.)$190
Estimate for illustration only. Not a loan offer; actual rates, taxes and insurance vary.
Get pre-approved →Similar homes nearby
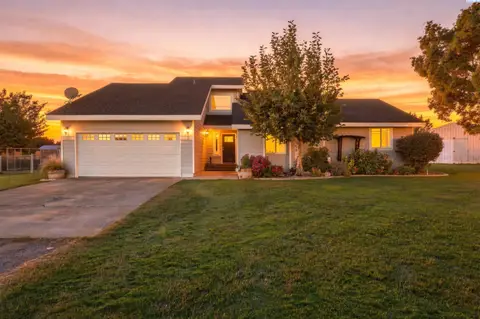
$675,000
4 bd · 3 ba · 2,292 sqft
101105 E Vaca Rd
Kennewick, WA 99338
Krista Hopkins Homes/ Re/ MAX NW
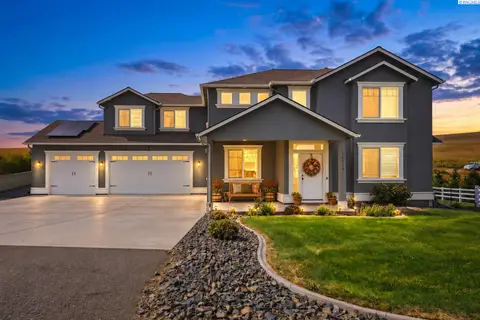
$699,000
5 bd · 3 ba · 2,747 sqft
15014 Grandview Lane
Kennewick, WA 99338
RE/MAX Northwest REALTORS
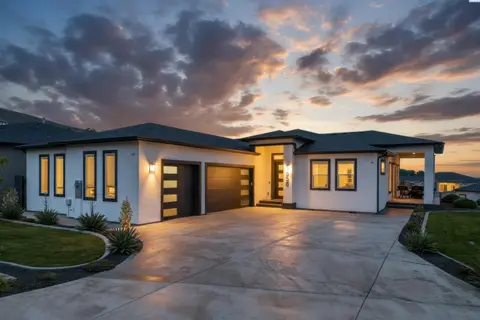
$685,000
4 bd · 4 ba · 2,494 sqft
5658 S NEWPORT PL
Kennewick, WA 99337
Coldwell Banker Tomlinson
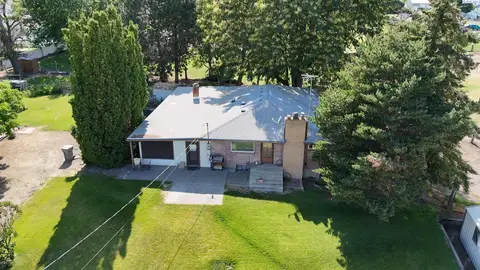
$575,000
3 bd · 3 ba · 5,951 sqft
302 E 23rd Ave
Kennewick, WA 99337
Windermere Group One/Tri-Cities

Listings courtesy of PACMLS as distributed by MLS GRID.
Some IDX listings have been excluded from this website.
Based on information submitted to the MLS GRID as of October 9, 2026 at 4:00 PM PDT. All data is obtained from various sources and may not have been verified by broker or MLS GRID. Supplied Open House Information is subject to change without notice. All information should be independently reviewed and verified for accuracy. Properties may or may not be listed by the office/agent presenting the information.
IDX information is provided exclusively for consumers' personal, non-commercial use and may not be used for any purpose other than to identify prospective properties consumers may be interested in purchasing. Data is deemed reliable but is not guaranteed by MLS GRID. Use of MLS GRID Data may be subject to an end user license agreement prescribed by the applicable MLS.
Any use or search of the listing data on this website, other than by a consumer looking to purchase real estate, is prohibited. Spot something inaccurate? Let us know.