
$970,000
202008 E Terill RdKennewick, WA 99337-6900
- 4 beds
- 4 baths
- 6,064 sqft
- 2.33 acres
- Listing brokerage:
- Real Broker, LLC · 855-450-0442
- MLS #:
- 294897
- Listing agent:
- Jesus Martinez
- Status:
- Active
About this home
MLS# 294897 Welcome to your dream oasis at 202008 E Terril Rd, Kennewick, WA 99337! Nestled on a sprawling 2.3-acre lot, this exceptional property offers the perfect blend of luxury and tranquility. Step into a world of eco-friendly living with state-of-the-art solar panels that harness the abundant Washington sunshine, providing both sustainability and reduced energy costs. As you explore the meticulously landscaped grounds, you'll discover an inviting inground pool, ready to be your private escape on hot summer days. This 4-bedroom, 4-bathroom residence boasts a seamless blend of modern design and timeless elegance. The unique and balanced floor plan is bathed in natural light, with large windows of your lush surroundings. The well-appointed kitchen features top-of-the-line appliances, granite countertops, and ample storage. Unwind in the master suite, complete with an in-suite bathroom, offering a serene retreat at day's end. The expansive property provides endless possibilities for outdoor activities, gardening, and gatherings. Seize the opportunity to own this remarkable property that combines sustainable living, resort-style amenities, and generous space to call your own. Experience the best of Kennewick living at 202008 E Terril Rd. **** Some of the photos have been altered with AI to give you a look of what home could look like with some modifications.
Facts & features
Overview
- Type
- Site Built-Owned Lot
- Year built
- 1977
- Lot (acres)
- 2.33
- Levels
- 2 Story w/Basement
- Annual taxes
- $8,214
- Tax year
- 2025
- Zoning
- Residential
- Subdivision
- NONE/NA
- County
- Benton
Interior
- Appliances
- Dishwasher, Range/Oven, Refrigerator, Water Softener
- Features
- Vaulted Ceiling(s), Hot Tub, French Doors
- Heating
- Heat Pump
- Cooling
- Heat Pump
- Basement
- Outside Entrance, Finished, Inside Entrance
Exterior & lot
- Construction
- Masonry, Stucco
- Roof
- Composition
- Exterior
- Fenced, Irrigation System, Balcony, Solar
- Patio & porch
- Deck
- Lot
- Animals Allowed
- Pool
- In Ground
- Parking
- 2 car
Utilities & schools
- Sewer
- Septic
- Water
- Shared Well
- Utilities
- Appliances-Electric
Rooms
| Room | Level | Size |
|---|---|---|
| Living Room | Main | — |
| Dining Room | Main | — |
| Den | Down | — |
| Family Room | Main | — |
| Kitchen | Main | — |
| Utility Room | Main | — |
| Bedroom 1 | Up | — |
| Bedroom 2 | Up | — |
| Bedroom 3 | Down | — |
| Bedroom 4 | Down | — |
Monthly payment
Estimated monthly payment
$5,872
- Principal & interest$4,905
- Property tax$684
- Home insurance (est.)$283
Estimate for illustration only. Not a loan offer; actual rates, taxes and insurance vary.
Get pre-approved →Similar homes nearby
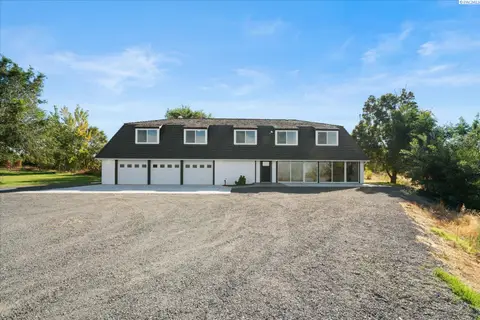
$829,900
3 bd · 3 ba · 2,990 sqft
33704 S Tamarack PR SE
Kennewick, WA 99337
Retter and Company Sotheby's
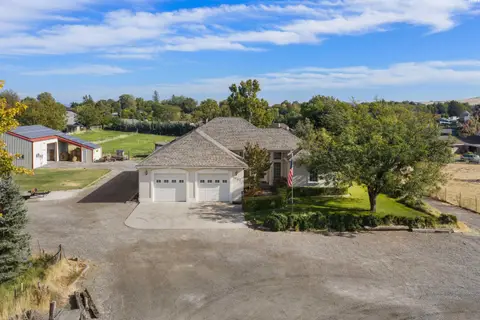
$890,000
3 bd · 2 ba · 3,570 sqft
3003 S Jean Street
Kennewick, WA 99337
Retter and Company Sotheby's
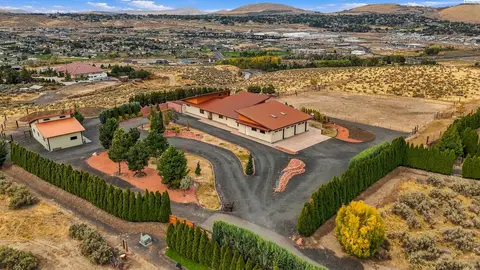
$1,075,000
4 bd · 3 ba · 2,889 sqft
110107 E 196 PRSE
Kennewick, WA 99338
Retter and Company Sotheby's
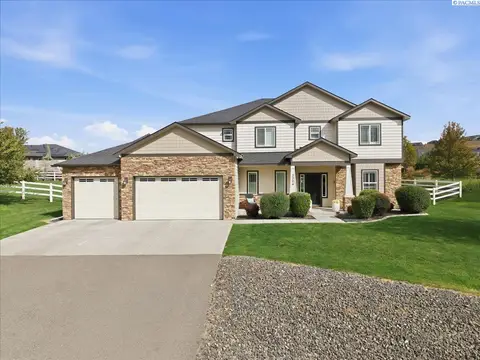
$798,000
4 bd · 4 ba · 2,743 sqft
3704 N Levi Ct.
Kennewick, WA 99338
Powell Real Estate Group

Listings courtesy of PACMLS as distributed by MLS GRID.
Some IDX listings have been excluded from this website.
Based on information submitted to the MLS GRID as of October 9, 2026 at 3:31 PM PDT. All data is obtained from various sources and may not have been verified by broker or MLS GRID. Supplied Open House Information is subject to change without notice. All information should be independently reviewed and verified for accuracy. Properties may or may not be listed by the office/agent presenting the information.
IDX information is provided exclusively for consumers' personal, non-commercial use and may not be used for any purpose other than to identify prospective properties consumers may be interested in purchasing. Data is deemed reliable but is not guaranteed by MLS GRID. Use of MLS GRID Data may be subject to an end user license agreement prescribed by the applicable MLS.
Any use or search of the listing data on this website, other than by a consumer looking to purchase real estate, is prohibited. Spot something inaccurate? Let us know.