
$1,149,900
Reduced from $1,195,000
1725 S Currant StreetKennewick, WA 99338
- 6 beds
- 4 baths
- 4,353 sqft
- 0.54 acres
- Listing brokerage:
- Kenmore Team · 509-735-1025
- MLS #:
- 294894
- Listing agent:
- Dawn Seagren
- Status:
- Active
About this home
MLS# 294894 Stunning 4353 sq foot, 6 BD 4 BA rambler that offers a private in-law suite, an impressive 40' x 30' climate-controlled shop/multi-use building, and sweeping views on a large half acre lot. Step inside to an inviting open layout where durable luxury vinyl plank flooring, soaring ceilings, and a wall of windows draw your eye to the view beyond. The spacious great room is designed for gathering, featuring a cozy gas fireplace flanked by custom built-ins, while the showpiece kitchen impresses with quartz countertops, stainless steel appliances, a gas range, soft-close cabinetry, a full herringbone tile backsplash, a generous walk-in pantry, and a bright dining area that flows seamlessly to the large, covered deck. Whether entertaining a crowd or enjoying a quiet morning coffee, this space simply feels good to be in. The private main-level primary suite offers a spacious bedroom, oversized walk-in closet, and spa-inspired bath with a luxurious walk-in tile shower. Two additional bedrooms, a full guest bath, and a large laundry room complete the main floor, offering flexibility for guests, a home office, or hobbies. Downstairs, you'll find an expansive family room, two additional bedrooms, another full bath, and an impressive 23' x 10' storage room. The private in-law suite is a true standout, complete with its own bedroom, kitchen, bathroom, and laundry hookups, making it ideal for multigenerational living or extended guests. Built-in ceiling speakers on both levels and Ethernet wiring throughout add convenience for work, entertainment, and modern living. A sliding door leads to the covered patio and fully fenced backyard. In addition to the attached three-car garage with a convenient 50-amp EV charging outlet, you'll enjoy a finished 40' x 30' climate-controlled shop/multi-use building with large bay door and 200-amp electrical service. Whether you need a workshop, home gym, creative studio, or hobby space, you'll have room to make it your own. There's even a basketball hoop ready for pickup games, plus a covered RV port for additional parking and storage. Solar panels add efficiency, while the convenient location keeps you close to schools, shopping, dining, and everyday conveniences! Every once in a while, a home comes along that simply checks all the boxes...and then adds a few you didn't even know were on your wish list.
Facts & features
Overview
- Type
- Site Built-Owned Lot
- Year built
- 2020
- Lot (acres)
- 0.54
- Levels
- 1 Story w/Basement
- Annual taxes
- $2,026
- Tax year
- 6069
- HOA fee
- $134
- Zoning
- SINGLE FAMILY R
- Subdivision
- Kennewick West
- County
- Benton
Interior
- Appliances
- Dishwasher, Disposal, Microwave, Range/Oven, Water Softener
- Features
- Raised Ceiling(s), Drapes/Blinds, Storage, Ceiling Fan(s), Utility Sink
- Flooring
- Carpet, Tile, Vinyl
- Heating
- Heat Pump
- Cooling
- Heat Pump
- Fireplace
- One, Gas, Living Room
- Basement
- Outside Entrance, Finished
Exterior & lot
- Construction
- Cement Board, Rock
- Roof
- Composition
- Foundation
- Concrete
- Exterior
- Workshop, Fenced, Lighting, Solar
- Patio & porch
- Covered, Patio, Porch, Deck
- Lot
- Located in City Limits, Plat Map - Recorded
- Parking
- Attached, Detached, Garage Door Opener, Finished, Off Street, RV Carport, RV Access/Parking, Workshop in Garage, 3 car
Utilities & schools
- Sewer
- Sewer Connected
- Water
- Public
- Utilities
- Appliances-Electric, Appliances-Gas, Electricity Connected, Natural Gas Connected
- School district
- Kennewick
Rooms
| Room | Level | Size |
|---|---|---|
| Living Room | Upper | 18 |
| Dining Room | Upper | 18 |
| Kitchen | Upper | 25 |
| Utility Room | Upper | 11 |
| Bedroom 1 | Upper | 17 |
| Bedroom 2 | Upper | 14 |
| Bedroom 3 | Upper | 14 |
| Bedroom 4 | Lower | 14 |
| Bedroom 5 | Lower | 18 |
| Bedroom 6 | Lower | 14 |
Monthly payment
Estimated monthly payment
$6,453
- Principal & interest$5,815
- Property tax$169
- Home insurance (est.)$335
- HOA$134
Estimate for illustration only. Not a loan offer; actual rates, taxes and insurance vary.
Get pre-approved →Similar homes nearby

$1,367,985
4 bd · 4 ba · 3,021 sqft
14805 S Ridge View Lane
Kennewick, WA 99338
Retter and Company Sotheby's
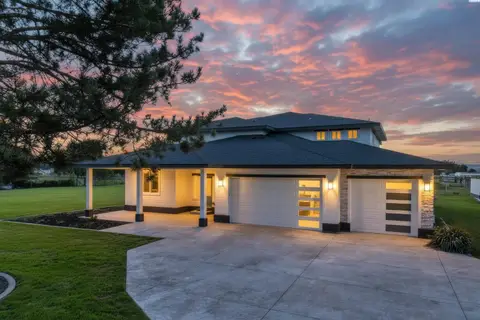
$1,225,000
5 bd · 3 ba · 3,704 sqft
215505 E Bryson Brown
Kennewick, WA 99337
Imagine Realty ERA Powered

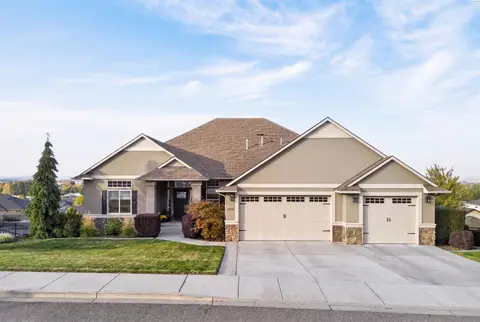
$1,075,000
4 bd · 3 ba · 2,889 sqft
110107 E 196 PRSE
Kennewick, WA 99338
Retter and Company Sotheby's
$925,000
5 bd · 3 ba · 4,284 sqft
2410 W 51st Ave
Kennewick, WA 99337
Amplify Real Estate Services

Listings courtesy of PACMLS as distributed by MLS GRID.
Some IDX listings have been excluded from this website.
Based on information submitted to the MLS GRID as of October 9, 2026 at 4:00 PM PDT. All data is obtained from various sources and may not have been verified by broker or MLS GRID. Supplied Open House Information is subject to change without notice. All information should be independently reviewed and verified for accuracy. Properties may or may not be listed by the office/agent presenting the information.
IDX information is provided exclusively for consumers' personal, non-commercial use and may not be used for any purpose other than to identify prospective properties consumers may be interested in purchasing. Data is deemed reliable but is not guaranteed by MLS GRID. Use of MLS GRID Data may be subject to an end user license agreement prescribed by the applicable MLS.
Any use or search of the listing data on this website, other than by a consumer looking to purchase real estate, is prohibited. Spot something inaccurate? Let us know.