
$619,000
Reduced from $649,000
2923 W Canal DrKennewick, WA 99336
- 5 beds
- 3 baths
- 3,680 sqft
- 0.31 acres
- Listing brokerage:
- MLS4owners.com · 253-460-1900
- MLS #:
- 294846
- Listing agent:
- Chris Nye
- Status:
- Active
About this home
MLS# 294846 MOTIVATED SELLER. ALL REASONABLE OFFERS ENTERTAINED! *$10,000 cash allowance for improvements or upgrades.* Experience one of Kennewick's most distinctive, extensively remodeled homes, ideally situated on Canal Drive with beautiful Columbia River views, front-row seats to the boat races, & spectacular 4th of July fireworks. Offering nearly 3,700 sq ft, this exceptional home features 5 bedrooms, 3 bathrooms, multiple living spaces, & an unmatched combination of comfort, style, & entertainment. Designed for entertaining, the home features a dedicated movie room with reclining electric theater seating, a huge game room, two fireplaces, & a spacious backyard with a 10-foot-deep pool, diving board, slide, and two oversized 160 sq ft storage buildings, one climate-controlled with A/C. Best of all, the pool table, shuffleboard table, foosball table, bank-shot basketball game, & theater seating are all included, making this a true turnkey entertainment destination. There's a bomb shelter downstairs that's perfect for a wine cellar. Inspired by Eastern European design, each room has its own personality while maintaining a cohesive color palette. Rather than repeating identical finishes, carefully selected colors, textures, and materials complement one another, creating warmth, character, & visual interest throughout. The original owner built military helicopter blades in the garage, so there is an electric overhead rail system there to hang/move heavy things back/forth, up/down. Over the past 3-5 years ago, the home has undergone an extensive remodel showcasing premium natural stone throughout, including granite countertops in the kitchen and all three bathrooms, a striking natural stone fireplace, Italian porcelain tile in bedrooms & bathrooms, refinished hardwood floors upstairs, an expanded primary suite with a spa-inspired bath & walk-in closet, resurfaced pool with new glass tile, new roof, new carpet, premium Leggari epoxy flooring in the laundry room, & new front & rear exterior tile. Materials for minor cosmetic tile touch-ups are already on-site. Located in one of the Tri-Cities' most sought-after neighborhoods, enjoy mature landscaping featuring a cherry tree and raspberries, underground timed sprinklers, outstanding neighbors, & the rare opportunity to enjoy river views & community events from your own front yard. More than a house, this is a home built for gathering, celebrating, & creating lifelong memories
Facts & features
Overview
- Type
- Site Built-Owned Lot
- Year built
- 1961
- Lot (acres)
- 0.31
- Levels
- 1 Story w/Basement
- Annual taxes
- $4,680
- Tax year
- 2025
- Zoning
- Residential
- Subdivision
- HAWTHRN HT
- County
- Benton
Interior
- Appliances
- Cooktop, Dishwasher, Microwave, Oven, Range/Oven, Water Filter, Water Heater
- Features
- Drapes/Blinds, Ceiling Fan(s)
- Flooring
- Carpet, Tile, Wood
- Heating
- Electric, HEPA Air Filter, Forced Air, See Remarks, Central
- Cooling
- HEPA Air Filter, Forced Air, Central Air
- Fireplace
- Two, Basement
- Basement
- Outside Entrance, Finished, Full, Inside Entrance, Windows - Egress
Exterior & lot
- Construction
- Wood Siding
- Roof
- Composition
- Foundation
- Concrete
- Exterior
- Shed(s), Workshop, Storage, Fenced
- Patio & porch
- Deck, Covered
- Lot
- Located in City Limits, Fruit Trees
- Pool
- In Ground
- Parking
- Attached, 2 car, Garage Door Opener, Workshop in Garage
Utilities & schools
- Water
- Public, Water Available
- Utilities
- Appliances-Electric, Cable Connected, Electricity Connected
- School district
- Kennewick
Monthly payment
Estimated monthly payment
$3,701
- Principal & interest$3,130
- Property tax$390
- Home insurance (est.)$181
Estimate for illustration only. Not a loan offer; actual rates, taxes and insurance vary.
Get pre-approved →Similar homes nearby

$513,999
3 bd · 3 ba · 2,576 sqft
2007 S Tweedt St
Kennewick, WA 99336
RE/MAX Northwest REALTORS
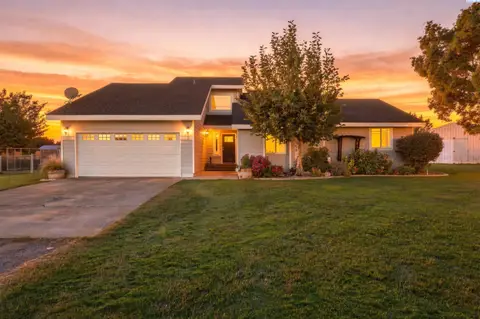
$675,000
4 bd · 3 ba · 2,292 sqft
101105 E Vaca Rd
Kennewick, WA 99338
Krista Hopkins Homes/ Re/ MAX NW
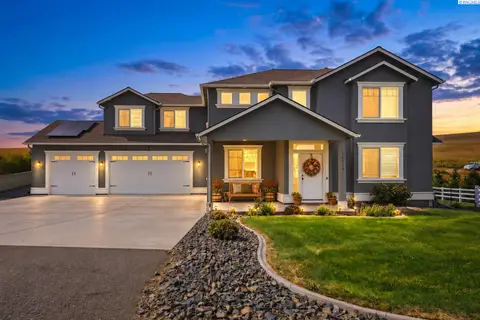
$699,000
5 bd · 3 ba · 2,747 sqft
15014 Grandview Lane
Kennewick, WA 99338
RE/MAX Northwest REALTORS
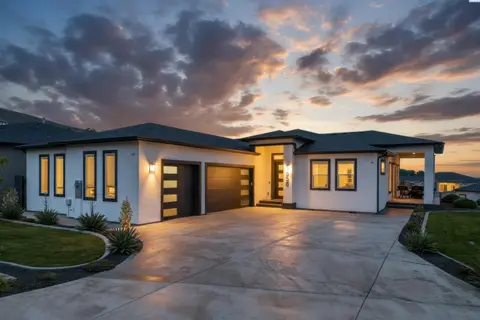
$685,000
4 bd · 4 ba · 2,494 sqft
5658 S NEWPORT PL
Kennewick, WA 99337
Coldwell Banker Tomlinson

Listings courtesy of PACMLS as distributed by MLS GRID.
Some IDX listings have been excluded from this website.
Based on information submitted to the MLS GRID as of October 9, 2026 at 3:31 PM PDT. All data is obtained from various sources and may not have been verified by broker or MLS GRID. Supplied Open House Information is subject to change without notice. All information should be independently reviewed and verified for accuracy. Properties may or may not be listed by the office/agent presenting the information.
IDX information is provided exclusively for consumers' personal, non-commercial use and may not be used for any purpose other than to identify prospective properties consumers may be interested in purchasing. Data is deemed reliable but is not guaranteed by MLS GRID. Use of MLS GRID Data may be subject to an end user license agreement prescribed by the applicable MLS.
Any use or search of the listing data on this website, other than by a consumer looking to purchase real estate, is prohibited. Spot something inaccurate? Let us know.