
$1,075,000
Reduced from $1,100,000
1626 Meadow Hills DrRichland, WA 99352
- 4 beds
- 3 baths
- 4,814 sqft
- 0.26 acres
- Listing brokerage:
- Windermere Group One/Tri-Cities · 509-946-1188
- MLS #:
- 294510
- Listing agent:
- April Connors
- Status:
- Active
About this home
MLS# 294510 Welcome to 1626 Meadow Hills Dr, Richland. Perched in the highly desirable Westcliffe neighborhood of South Richland, this exceptional custom home offers breathtaking panoramic views, meticulously manicured landscaping, a spacious three-car garage, and a thoughtfully designed floor plan that perfectly blends comfort, style, and functionality. Impeccable curb appeal and beautifully maintained outdoor spaces create a private retreat you'll love coming home to. The light-filled main level showcases an open-concept design with sweeping views from the spacious living room, formal dining area with covered balcony access, and chef-inspired kitchen. Designed for both entertaining and daily living, the kitchen features a 6 burner range, abundant cabinetry, generous prep space, wine bar, and a seamless flow to the surrounding living areas. The main-level primary suite offers a peaceful retreat with a beautifully updated spa-like bathroom, a walk-in closet, a private laundry area, and direct access to the balcony, the perfect place to enjoy your morning coffee or evening sunsets. A conveniently located guest powder bath completes the main level. Upstairs, the oversized bonus room provides endless flexibility as a media room, playroom, or guest retreat. The expansive daylight basement is an entertainer's dream, featuring an oversized family room with plenty of space for movie nights, game days, and gatherings while taking in the spectacular views. Two spacious secondary bedrooms share a full bathroom, while an additional flex room with direct access to the back patio offers the perfect space for a home office, hobby room, or fourth bedroom. A second laundry room on this level adds everyday convenience, and sliding glass doors open to the beautifully landscaped backyard, creating seamless indoor-outdoor living. Combining timeless craftsmanship, exceptional versatility, and unforgettable views, this remarkable Westcliffe home is a rare opportunity in one of South Richland's most coveted neighborhoods.
Facts & features
Overview
- Type
- Site Built-Owned Lot
- Year built
- 2004
- Lot (acres)
- 0.26
- Levels
- 1 Story w/Basement
- Annual taxes
- $8,024
- Tax year
- 2025
- Zoning
- Residential
- Subdivision
- Richland South
- County
- Benton
Interior
- Appliances
- Dishwasher, Disposal, Microwave, See Remarks, Range, Wine Cooler, Water Heater
- Features
- Raised Ceiling(s), Vaulted Ceiling(s), Drapes/Blinds, Storage, Security System, Utility Room, Ceiling Fan(s), Utility Sink
- Flooring
- Carpet, Laminate, Tile, Wood
- Heating
- Natural Gas, Central, Furnace, Zoned
- Cooling
- Central Air, Heat Pump, Zoned
- Fireplace
- Two, Gas, See Remarks, Living Room
- Basement
- Outside Entrance, Finished, Partial, Inside Entrance, Windows - Egress
Exterior & lot
- Construction
- Masonry, Brick Trim, Lap Siding
- Roof
- Composition
- Foundation
- Slab
- Exterior
- Fenced, See Remarks, Irrigation System, Balcony
- Patio & porch
- Covered, Porch, Deck
- Lot
- Located in City Limits, Plat Map - Recorded, Garden, Landscaped
- Parking
- Attached, Garage Door Opener, Finished, 3 car
Utilities & schools
- Sewer
- Sewer Connected
- Water
- Public
- Utilities
- Appliances-Electric, Appliances-Gas, Cable Connected, Electricity Connected, Natural Gas Connected
- School district
- Richland
Rooms
| Room | Level | Size |
|---|---|---|
| Living Room | M | 23 |
| Dining Room | M | 17 |
| Family Room | L | 25 |
| Kitchen | M | 27 |
| Utility Room | L | 8 |
| Bedroom 1 | M | 19 |
| Bedroom 2 | L | 14 |
| Bedroom 3 | L | 11 |
| Bedroom 4 | L | 24 |
Monthly payment
Estimated monthly payment
$6,418
- Principal & interest$5,436
- Property tax$669
- Home insurance (est.)$314
Estimate for illustration only. Not a loan offer; actual rates, taxes and insurance vary.
Get pre-approved →Similar homes nearby
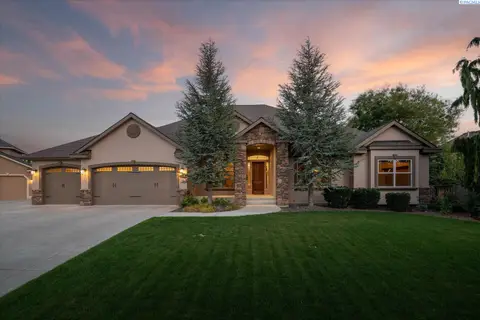
$1,175,000
6 bd · 5 ba · 5,060 sqft
457 Royal Ann Ct
Richland, WA 99352
Windermere Group One/Tri-Cities
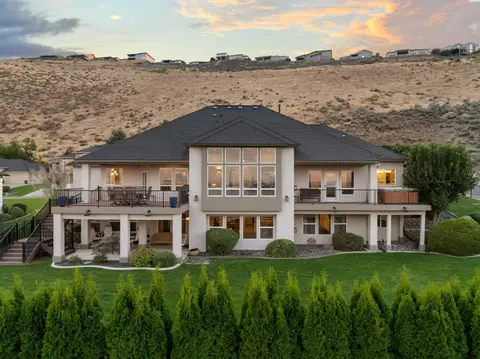
$1,075,000
6 bd · 4 ba · 4,679 sqft
292 Meadow Hills dr.
Richland, WA 99352
Retter and Company Sotheby's
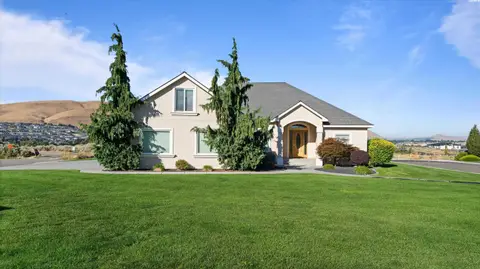
$880,000
3 bd · 3 ba · 3,010 sqft
934 Allenwhite Dr
Richland, WA 99352
Coldwell Banker Tomlinson
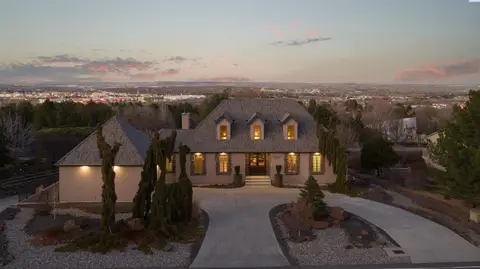
$1,250,000
3 bd · 3 ba · 4,248 sqft
2642 Quarterhorse Way
Richland, WA 99352
Retter and Company Sotheby's

Listings courtesy of PACMLS as distributed by MLS GRID.
Some IDX listings have been excluded from this website.
Based on information submitted to the MLS GRID as of October 9, 2026 at 3:31 PM PDT. All data is obtained from various sources and may not have been verified by broker or MLS GRID. Supplied Open House Information is subject to change without notice. All information should be independently reviewed and verified for accuracy. Properties may or may not be listed by the office/agent presenting the information.
IDX information is provided exclusively for consumers' personal, non-commercial use and may not be used for any purpose other than to identify prospective properties consumers may be interested in purchasing. Data is deemed reliable but is not guaranteed by MLS GRID. Use of MLS GRID Data may be subject to an end user license agreement prescribed by the applicable MLS.
Any use or search of the listing data on this website, other than by a consumer looking to purchase real estate, is prohibited. Spot something inaccurate? Let us know.