
$1,265,000
Reduced from $1,289,000
1232 Meadow Hills DriveRichland, WA 99352
- 5 beds
- 5 baths
- 3,575 sqft
- 0.418 acres
- Listing brokerage:
- Retter and Company Sotheby's · 509-783-8811
- MLS #:
- 294454
- Listing agent:
- Amanda Pomeroy
- Status:
- Active
About this home
MLS# 294454 Some homes simply check the boxes. This one leaves a lasting impression. Welcome to this exceptional custom home in the highly sought-after Summerview Terrace, where breathtaking city views, timeless design, and impeccable craftsmanship come together in 3,573 square feet of luxury living. This thoughtfully designed home offers 5 bedrooms, 5 bathrooms, plus a private backhouse featuring two flex rooms and a ¾ bath, perfect for guests, multigenerational living, a home office, recreation space, or future pool house. Luxury details are found throughout, including engineered hardwood flooring, 8-foot solid-core doors, 8-inch baseboards, wood-wrapped Andersen windows, custom millwork, quartz surfaces throughout, an upgraded linear gas fireplace, surround sound with Sonos speakers, and designer finishes at every turn. The chef’s kitchen is truly the heart of the home, showcasing a dramatic waterfall island, custom butler’s pantry, upgraded cabinetry with under-cabinet lighting, and a premium KitchenAid appliance package featuring a 48-inch six-burner gas range with griddle, double convection ovens, and a 42-inch French door refrigerator. The stunning primary suite offers sweeping city views, private balcony access, a spa-inspired ensuite with a freestanding soaking tub, dual-head custom tile shower, and an oversized walk-in closet. Every bathroom features elegant stone or tile flooring and beautifully selected finishes. Step outside and imagine the possibilities. The expansive backyard offers the opportunity to create the outdoor retreat you’ve always envisioned, with space that may accommodate a future pool, outdoor kitchen, and beautifully designed entertaining areas. Enjoy spectacular city views from the covered patio or waterproof second-story deck while creating a backyard that’s uniquely yours. Additional highlights include a finished garage with an 8-foot insulated door, pine tongue-and-groove covered outdoor living spaces, custom exterior lighting, an 80-gallon hybrid water heater, and a 40-year CertainTeed roof with metal valleys. Ideally located near shopping, dining, hiking trails, and freeway access, this extraordinary home offers luxury, flexibility, and exceptional craftsmanship in one of South Richland’s premier neighborhoods
Facts & features
Overview
- Type
- Site Built-Owned Lot
- Year built
- 2022
- Lot (acres)
- 0.418
- Levels
- Two
- Annual taxes
- $7,921
- Tax year
- 2026
- Zoning
- Residential
- Subdivision
- SUMMERVIEW TERRACE PH 2
- County
- Benton
Interior
- Appliances
- Dishwasher, Disposal, Microwave, Range/Oven, Water Heater
- Features
- Raised Ceiling(s), Storage, Surround Sound Wiring, Ceiling Fan(s), Utility Sink, French Doors
- Flooring
- Carpet, Tile, Wood
- Heating
- Forced Air, Central, Furnace
- Cooling
- Forced Air, Central Air
- Fireplace
- One, Gas, Family Room
- Basement
- No Basement
Exterior & lot
- Construction
- Frame
- Roof
- Composition
- Foundation
- Crawl Space
- Exterior
- Fence/Partial, Lighting, Irrigation System
- Patio & porch
- Deck, Covered, Porch
- Lot
- Located in City Limits, Landscaped
- Parking
- Garage Door Opener, Finished, Tandem, 3 car
Utilities & schools
- Sewer
- Sewer Connected
- Water
- Public
- Utilities
- Appliances-Electric, Appliances-Gas, Electricity Connected, Natural Gas Connected
- School district
- Buyer to Verify
Monthly payment
Estimated monthly payment
$7,426
- Principal & interest$6,397
- Property tax$660
- Home insurance (est.)$369
Estimate for illustration only. Not a loan offer; actual rates, taxes and insurance vary.
Get pre-approved →Similar homes nearby
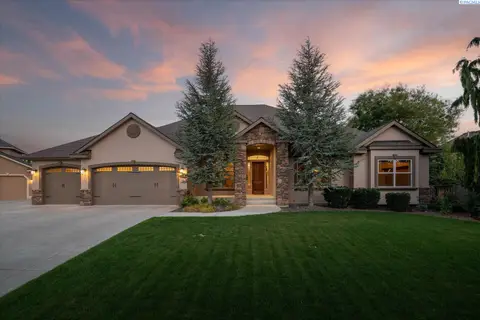
$1,175,000
6 bd · 5 ba · 5,060 sqft
457 Royal Ann Ct
Richland, WA 99352
Windermere Group One/Tri-Cities
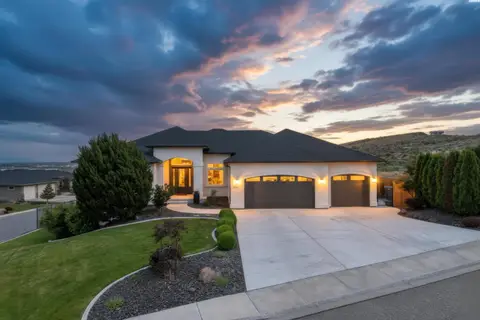
$1,375,000
5 bd · 5 ba · 6,160 sqft
1104 Allenwhite Drive
Richland, WA 99352
RE/MAX, The Collective
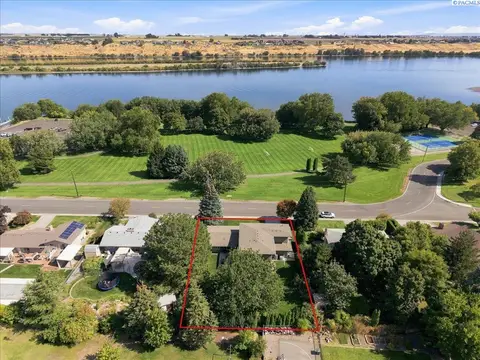
$1,300,000
5 bd · 5 ba · 5,508 sqft
2217 Harris Avenue
Richland, WA 99354-1911
Simplihom
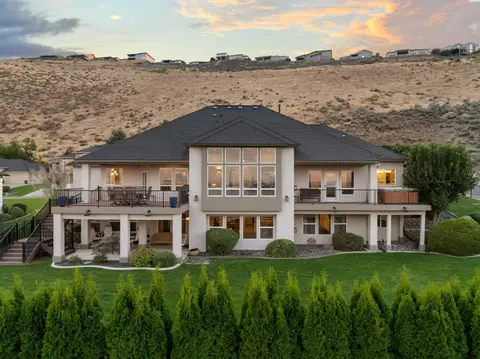
$1,075,000
6 bd · 4 ba · 4,679 sqft
292 Meadow Hills dr.
Richland, WA 99352
Retter and Company Sotheby's

Listings courtesy of PACMLS as distributed by MLS GRID.
Some IDX listings have been excluded from this website.
Based on information submitted to the MLS GRID as of October 9, 2026 at 2:45 PM PDT. All data is obtained from various sources and may not have been verified by broker or MLS GRID. Supplied Open House Information is subject to change without notice. All information should be independently reviewed and verified for accuracy. Properties may or may not be listed by the office/agent presenting the information.
IDX information is provided exclusively for consumers' personal, non-commercial use and may not be used for any purpose other than to identify prospective properties consumers may be interested in purchasing. Data is deemed reliable but is not guaranteed by MLS GRID. Use of MLS GRID Data may be subject to an end user license agreement prescribed by the applicable MLS.
Any use or search of the listing data on this website, other than by a consumer looking to purchase real estate, is prohibited. Spot something inaccurate? Let us know.