
$535,999
Reduced from $599,999
2994 Gage BlvdRichland, WA 99352
- 4 beds
- 3 baths
- 2,014 sqft
- 0.15 acres
- Listing brokerage:
- RE/MAX, The Collective · 509-972-7459
- MLS #:
- 294366
- Listing agent:
- Amanda Bush
- Status:
- Active
Open house
- Sat, Oct 17, 1 PM–3 PM
About this home
MLS 294366 10,000 Seller Credit to use toward closing costs and or interest rate buy down! Experience luxury living in this exceptional new construction by Supreme Home Builders, where quality craftsmanship and thoughtful design are evident in every detail. This stunning 4-bedroom, 3-bath home features soaring 12-foot and 9-foot ceilings, creating a bright and spacious atmosphere throughout. The gourmet kitchen is the centerpiece of the home, showcasing a dramatic waterfall quartz island, gas/propane cooktop, extensive custom cabinetry, full-height quartz backsplash, and premium quartz countertops that continue throughout the kitchen, bathrooms, and even the windowsills for a truly custom finish. The inviting great room is anchored by a beautiful gas fireplace with built-in shelving, offering the perfect space to gather and entertain. Every detail has been carefully considered, from the abundant storage to the designer finishes throughout. Additional upgrades include a ZLINE refrigerator/freezer combination and a custom PRIVACY GATE, adding both functionality and an extra sense of seclusion to the property. Step outside to a covered patio overlooking an intimate, low-maintenance lot, allowing you to spend more time enjoying your home and less time maintaining it. Built with pride, precision, and an uncompromising commitment to quality, this Supreme Home Builders home stands apart from the rest.
Facts & features
Overview
- Type
- Site Built-Owned Lot
- Year built
- 2026
- Lot (acres)
- 0.15
- Levels
- One
- Tax year
- 2026
- HOA fee
- $40
- Zoning
- Residential
- Subdivision
- OTHER
- County
- Benton
Interior
- Appliances
- Dishwasher, Disposal, Microwave, Range/Oven, Refrigerator
- Features
- Coffered Ceiling(s), Raised Ceiling(s), Ceiling Fan(s)
- Flooring
- Laminate, Tile
- Heating
- Electric
- Cooling
- Electric
- Fireplace
- One, Electric, Living Room
- Basement
- No Basement
Exterior & lot
- Construction
- Stucco
- Roof
- Composition
- Foundation
- Crawl Space
- Exterior
- Fence/Partial, Lighting
- Patio & porch
- Covered
- Lot
- Located in City Limits
- Parking
- 2 car, Finished
Utilities & schools
- Sewer
- Sewer Connected
- Water
- Public
- Utilities
- Appliances-Electric
Monthly payment
Estimated monthly payment
$3,331
- Principal & interest$2,710
- Property tax (est.)$424
- Home insurance (est.)$156
- HOA$40
Estimate for illustration only. Not a loan offer; actual rates, taxes and insurance vary.
Get pre-approved →Similar homes nearby
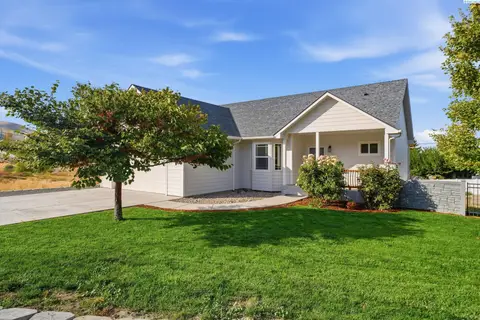
$485,000
4 bd · 3 ba · 2,424 sqft
1210 Gage Blvd
Richland, WA 99352
Windermere Group One/Tri-Cities

$599,500
6 bd · 4 ba · 3,537 sqft
4148 Jasper St
Richland, WA 99352
Windermere Group One/Tri-Cities
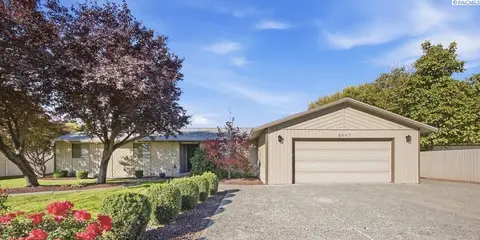
$450,000
3 bd · 2 ba · 2,608 sqft
2047 George Washington Way
Richland, WA 99354
Windermere Group One/Tri-Cities
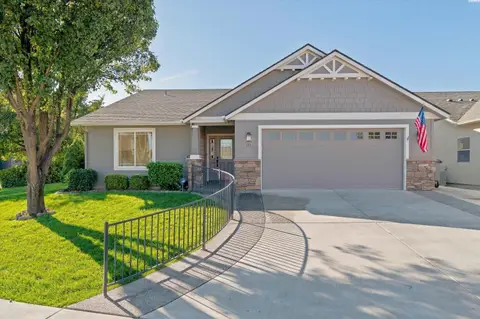
$475,000
3 bd · 2 ba · 1,628 sqft
511 Lakerose Loop
Richland, WA 99352-8408
Berkshire Hathaway Homeservices TC

Listings courtesy of PACMLS as distributed by MLS GRID.
Some IDX listings have been excluded from this website.
Based on information submitted to the MLS GRID as of October 9, 2026 at 2:45 PM PDT. All data is obtained from various sources and may not have been verified by broker or MLS GRID. Supplied Open House Information is subject to change without notice. All information should be independently reviewed and verified for accuracy. Properties may or may not be listed by the office/agent presenting the information.
IDX information is provided exclusively for consumers' personal, non-commercial use and may not be used for any purpose other than to identify prospective properties consumers may be interested in purchasing. Data is deemed reliable but is not guaranteed by MLS GRID. Use of MLS GRID Data may be subject to an end user license agreement prescribed by the applicable MLS.
Any use or search of the listing data on this website, other than by a consumer looking to purchase real estate, is prohibited. Spot something inaccurate? Let us know.