
$460,000
Reduced from $480,000
2250 Daphne AveRichland, WA 99352
- 3 beds
- 3 baths
- 2,064 sqft
- 0.12 acres
- Listing brokerage:
- Windermere Group One/Tri-Cities · 509-946-1188
- MLS #:
- 294334
- Listing agent:
- Jenny Callies
- Status:
- Active
About this home
MLS# 294334 Welcome home to this beautifully designed Alderbrook two-story home, ideally situated directly across from a picturesque neighborhood park in one of the area’s most desirable communities. Offering 3 bedrooms, 2.5 bathrooms, a versatile den, and a spacious 3-car garage, this home perfectly blends comfort, style, and everyday functionality. Step inside to an inviting open-concept floor plan designed for both entertaining and daily living. Rich hardwood floors, abundant natural light, and a cozy fireplace create a warm, welcoming atmosphere. The stunning kitchen serves as the heart of the home, featuring an oversized granite island, crisp white cabinetry, stainless steel appliances, a breakfast bar, pantry, and plenty of space for gathering with family and friends. Just off the garage, you’ll find a convenient laundry room complete with a built-in boot bench and additional storage. Upstairs, the spacious primary suite offers a peaceful retreat with a large walk-in closet and a private ensuite bath featuring dual vanities. Two additional bedrooms and a full bathroom provide comfortable accommodations for family or guests. Enjoy the convenience of being just minutes from Country Mercantile, walking trails, shopping, dining, and everyday amenities while living in a charming neighborhood setting. This exceptional home truly offers the perfect balance of modern living and timeless appeal. Don’t miss your opportunity to make it yours!
Facts & features
Overview
- Type
- Site Built-Owned Lot
- Year built
- 2016
- Lot (acres)
- 0.12
- Levels
- Two
- Annual taxes
- $3,977
- Tax year
- 2026
- HOA fee
- $40
- Zoning
- SINGLE FAMILY R
- Subdivision
- WEST VINEYARD ESTATES
- County
- Benton
Interior
- Appliances
- Dishwasher, Dryer, Disposal, Microwave, Range/Oven, Refrigerator, Washer
- Features
- Raised Ceiling(s), Drapes/Blinds, Storage
- Flooring
- Carpet, Laminate, Vinyl
- Heating
- Natural Gas, Central, Fireplace(s)
- Cooling
- Central Air, Electric
- Fireplace
- One, Gas, Living Room
- Basement
- No Basement
Exterior & lot
- Construction
- Stucco
- Roof
- Composition
- Foundation
- Crawl Space
- Exterior
- Irrigation System
- Patio & porch
- Patio
- Lot
- Corner Lot
- Parking
- Attached, Garage Door Opener, 3 car
Utilities & schools
- Sewer
- Sewer Connected
- Water
- Public
- Utilities
- Appliances-Electric, Appliances-Gas, Electricity Connected, Natural Gas Connected
Rooms
| Room | Level | Size |
|---|---|---|
| Living Room | M | — |
| Dining Room | M | — |
| Den | M | — |
| Kitchen | M | — |
| Utility Room | M | — |
| Bedroom 1 | Up | — |
| Bedroom 2 | Up | — |
| Bedroom 3 | Up | — |
Monthly payment
Estimated monthly payment
$2,832
- Principal & interest$2,326
- Property tax$331
- Home insurance (est.)$134
- HOA$40
Estimate for illustration only. Not a loan offer; actual rates, taxes and insurance vary.
Get pre-approved →Similar homes nearby
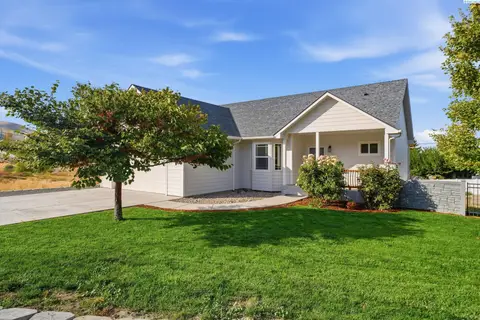
$485,000
4 bd · 3 ba · 2,424 sqft
1210 Gage Blvd
Richland, WA 99352
Windermere Group One/Tri-Cities
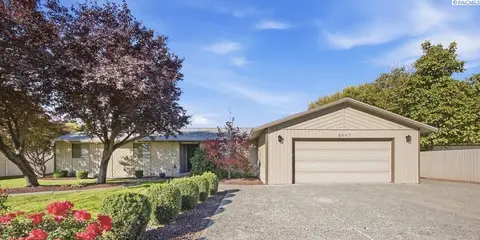
$450,000
3 bd · 2 ba · 2,608 sqft
2047 George Washington Way
Richland, WA 99354
Windermere Group One/Tri-Cities
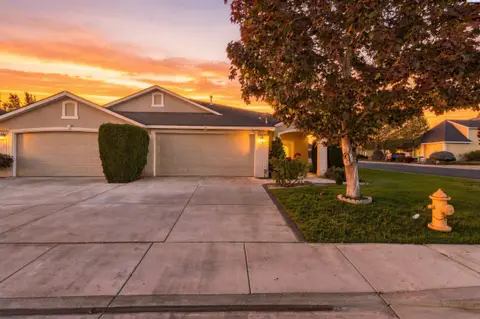
$394,900
3 bd · 2 ba · 1,622 sqft
3597 Waterford St
Richland, WA 99352
Windermere Group One/Tri-Cities
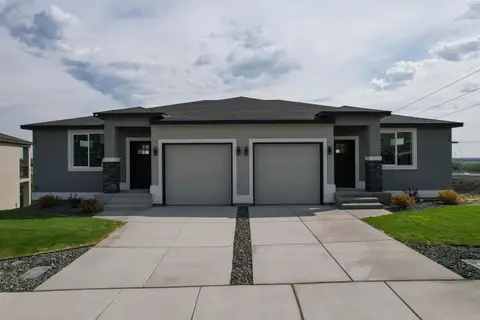
$379,900
3 bd · 3 ba · 1,500 sqft
831 Rio Vista Loop
Richland, WA 99352
Windermere Group One/Tri-Cities

Listings courtesy of PACMLS as distributed by MLS GRID.
Some IDX listings have been excluded from this website.
Based on information submitted to the MLS GRID as of October 9, 2026 at 2:45 PM PDT. All data is obtained from various sources and may not have been verified by broker or MLS GRID. Supplied Open House Information is subject to change without notice. All information should be independently reviewed and verified for accuracy. Properties may or may not be listed by the office/agent presenting the information.
IDX information is provided exclusively for consumers' personal, non-commercial use and may not be used for any purpose other than to identify prospective properties consumers may be interested in purchasing. Data is deemed reliable but is not guaranteed by MLS GRID. Use of MLS GRID Data may be subject to an end user license agreement prescribed by the applicable MLS.
Any use or search of the listing data on this website, other than by a consumer looking to purchase real estate, is prohibited. Spot something inaccurate? Let us know.