
$365,000
1502 Cottonwood DriveRichland, WA 99352
- 3 beds
- 1 baths
- 1,200 sqft
- 0.23 acres
- Listing brokerage:
- Berkshire Hathaway Hm Serv Central WA Real Estate · 509-563-5117
- MLS #:
- 294170
- Listing agent:
- Shannon Jones
- Status:
- Active
About this home
MLS# 294170 Well cared for 3-bedroom (3rd bedroom non-conforming) rambler in the heart of Central Richland offering comfort, functionality and thoughtful updates throughout. Bamboo flooring flows through the main living areas, complemented by abundant natural light, a welcoming living and dining space and updated modern fixtures. Decorative wall paneling adds warmth and character throughout the home. The kitchen features granite countertops, tile flooring, full tile backsplash, stainless steel appliances and custom oak cabinetry with soft-close doors and drawers. Spacious bedrooms provide flexibility for family, guests or hobbies, while the full bathroom showcases tile finishes and granite countertops. A generous laundry room and separate bonus room offer endless possibilities for a home office, craft room, quiet sitting space or gaming area. Additional features include double-pane vinyl windows, 2014 energy-efficient heat pump and ample storage. Outside, enjoy a large fully fenced backyard complete with an open patio, firepit, room for RV parking, and a sizable shop/workshop ideal for projects, storage or recreational equipment. Conveniently located in a friendly, established neighborhood close to schools, parks, shopping, Hanford site, hospitals and everyday amenities.
Facts & features
Overview
- Type
- Site Built-Owned Lot
- Year built
- 1949
- Lot (acres)
- 0.23
- Levels
- One
- Annual taxes
- $3,068
- Tax year
- 2026
- Zoning
- SINGLE FAMILY R
- Subdivision
- PLAT/ RICHLAND
- County
- Benton
Interior
- Appliances
- Dishwasher, Microwave, Range/Oven, Refrigerator, Water Heater
- Features
- Drapes/Blinds, Ceiling Fan(s)
- Flooring
- Carpet, Tile, Wood
- Heating
- Heat Pump, Central
- Cooling
- Central Air, Heat Pump
- Basement
- No Basement
Exterior & lot
- Construction
- Wood Siding, Lap Siding
- Roof
- Composition
- Foundation
- Slab
- Exterior
- Workshop, Fenced, Irrigation System
- Patio & porch
- Patio, Porch
- Lot
- Located in City Limits, Plat Map - Recorded
- Parking
- Detached, 1 car, RV Access/Parking, Workshop in Garage
Utilities & schools
- Sewer
- Sewer Connected
- Water
- Public
- Utilities
- Appliances-Electric
Monthly payment
Estimated monthly payment
$2,208
- Principal & interest$1,846
- Property tax$256
- Home insurance (est.)$106
Estimate for illustration only. Not a loan offer; actual rates, taxes and insurance vary.
Get pre-approved →Similar homes nearby
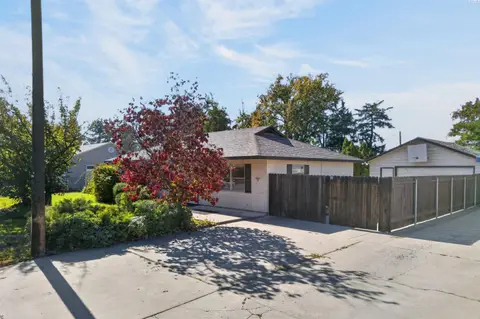
$324,900
2 bd · 1 ba · 1,200 sqft
605 Cottonwood Dr.
Richland, WA 99354
EXP Realty, LLC Tri Cities
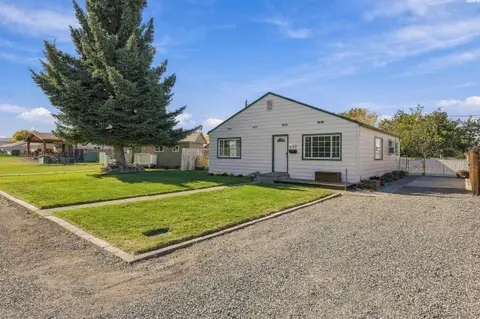
$309,900
3 bd · 1 ba · 1,152 sqft
357 Sanford Ave
Richland, WA 99352
Retter and Company Sotheby's
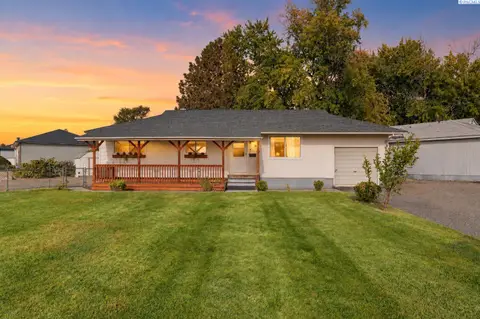
$360,000
5 bd · 2 ba · 2,040 sqft
1937 Everest
Richland, WA 99354
Real Broker, LLC
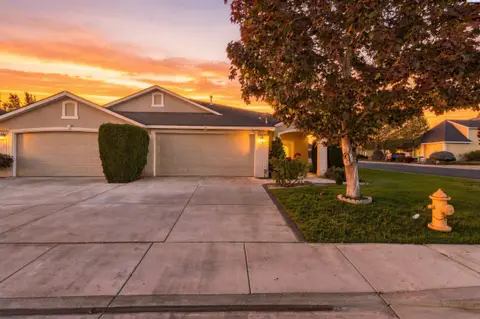
$394,900
3 bd · 2 ba · 1,622 sqft
3597 Waterford St
Richland, WA 99352
Windermere Group One/Tri-Cities

Listings courtesy of PACMLS as distributed by MLS GRID.
Some IDX listings have been excluded from this website.
Based on information submitted to the MLS GRID as of October 9, 2026 at 2:45 PM PDT. All data is obtained from various sources and may not have been verified by broker or MLS GRID. Supplied Open House Information is subject to change without notice. All information should be independently reviewed and verified for accuracy. Properties may or may not be listed by the office/agent presenting the information.
IDX information is provided exclusively for consumers' personal, non-commercial use and may not be used for any purpose other than to identify prospective properties consumers may be interested in purchasing. Data is deemed reliable but is not guaranteed by MLS GRID. Use of MLS GRID Data may be subject to an end user license agreement prescribed by the applicable MLS.
Any use or search of the listing data on this website, other than by a consumer looking to purchase real estate, is prohibited. Spot something inaccurate? Let us know.