
$464,995
Reduced from $510,995
6122 Road 115Pasco, WA 99301
- 3 beds
- 3 baths
- 2,097 sqft
- 0.13 acres
- Listing brokerage:
- DR Horton · 360-360-2960
- MLS #:
- 293819
- Listing agent:
- Kathy Myers
- Status:
- Active
About this home
MLS# 293819 New construction opportunity at The Dunes! LOW INTEREST RATES that have already been bought down for you!! Ask agent about $5,000 FLEX CASH! This bright and efficient 2-story home holds 3 bedrooms, 2.5 bathrooms, and a 3-car garage! A covered patio and dynamic loft area create special spaces for making memories. On the main level, a great room seamlessly flows into the kitchen and dining area. A fireplace glimmers in the living area. On the opposite wall, the timeless kitchen sports shaker-style cabinets, quartz countertops, and a walk-in pantry. Past the dining area is the covered patio, ready for barbecuing! Wander upstairs to the multi-use loft area – which can become a media room, study, or playroom. The primary spans its own side of the home, creating an inviting sanctuary with an en suite bathroom boasting a double vanity and a walk-in closet. Enjoy the peace of mind and efficiency of all new systems plus an included 10-year builder home warranty when you buy this new build home! This home is close to I-182, several nature preserves, and the Columbia River (there’s a boat launch a 10-minute drive away). Walmart is nearby, and Costco is a short drive away. Photos are representative of plan only and may vary as built. Schedule a tour to see this home and learn more about The Dunes new home community in Pasco today! Our model home located at 5921 Road 115 is open WEDNESDAY-MONDAY 10 to 5 pm.
Facts & features
Overview
- Type
- Site Built-Owned Lot
- Year built
- 2026
- Lot (acres)
- 0.13
- Levels
- Two
- Tax year
- 2025
- HOA fee
- $100
- Zoning
- SINGLE FAMILY R
- Subdivision
- Pasco West
- County
- Franklin
Interior
- Appliances
- Dishwasher, Disposal, Microwave, Range/Oven, Water Heater
- Flooring
- Carpet, Laminate
- Heating
- Forced Air, Heat Pump, Central
- Cooling
- Forced Air, Central Air, Heat Pump
- Fireplace
- One, Electric, Living Room
Exterior & lot
- Construction
- Cement Board, Lap Siding
- Roof
- Composition
- Foundation
- Concrete, Crawl Space
- Exterior
- Fenced
- Patio & porch
- Covered, Porch
- Lot
- Located in City Limits
- Parking
- Attached, 3 car
Utilities & schools
- Sewer
- Sewer Connected
- Water
- Public
- Utilities
- Appliances-Electric, Electricity Connected
- School district
- Buyer to Verify
Rooms
| Room | Level | Size |
|---|---|---|
| Living Room | M | — |
| Dining Room | M | — |
| Kitchen | M | — |
| Utility Room | M | — |
| Bedroom 1 | U | — |
| Bedroom 2 | U | — |
| Bedroom 3 | U | — |
Monthly payment
Estimated monthly payment
$2,955
- Principal & interest$2,351
- Property tax (est.)$368
- Home insurance (est.)$136
- HOA$100
Estimate for illustration only. Not a loan offer; actual rates, taxes and insurance vary.
Get pre-approved →Similar homes nearby
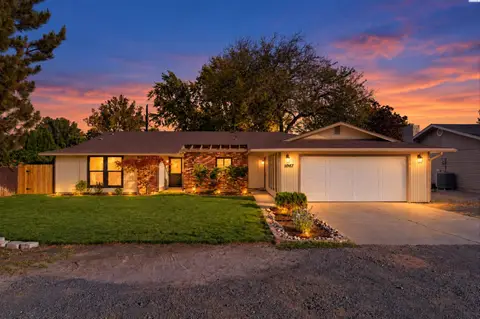
$405,000
3 bd · 2 ba · 1,460 sqft
4917 W Sylvester St
Pasco, WA 99301
Coldwell Banker Tomlinson
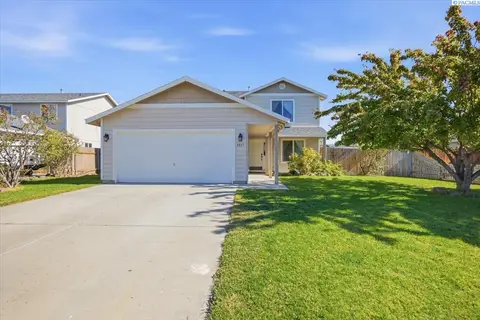
$419,900
4 bd · 3 ba · 2,080 sqft
4617 Muris Ln
Pasco, WA 99301-9321
Amplify Real Estate Services
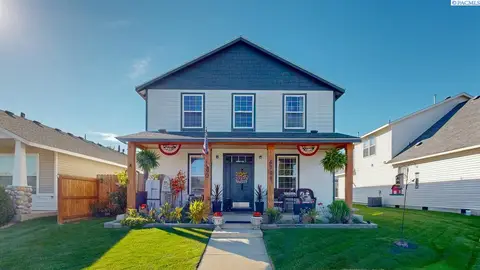
$479,900
3 bd · 3 ba · 2,214 sqft
4708 Belgian Lane
Pasco, WA 99301
Kenmore Team
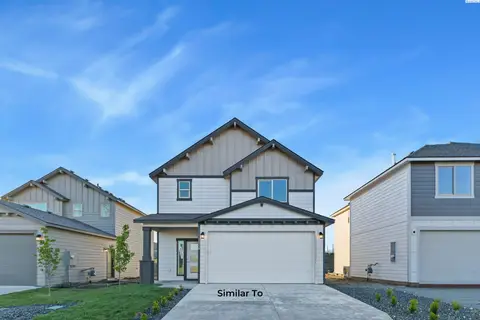
$429,850
3 bd · 3 ba · 1,612 sqft
5724 Redtail Dr
Pasco, WA 99301
Coldwell Banker Tomlinson

Listings courtesy of PACMLS as distributed by MLS GRID.
Some IDX listings have been excluded from this website.
Based on information submitted to the MLS GRID as of October 9, 2026 at 1:01 PM PDT. All data is obtained from various sources and may not have been verified by broker or MLS GRID. Supplied Open House Information is subject to change without notice. All information should be independently reviewed and verified for accuracy. Properties may or may not be listed by the office/agent presenting the information.
IDX information is provided exclusively for consumers' personal, non-commercial use and may not be used for any purpose other than to identify prospective properties consumers may be interested in purchasing. Data is deemed reliable but is not guaranteed by MLS GRID. Use of MLS GRID Data may be subject to an end user license agreement prescribed by the applicable MLS.
Any use or search of the listing data on this website, other than by a consumer looking to purchase real estate, is prohibited. Spot something inaccurate? Let us know.