
$1,850,000
Reduced from $1,980,000
1294 Country Ridge DrRichland, WA 99352
- 5 beds
- 6 baths
- 7,736 sqft
- 0.62 acres
- Listing brokerage:
- Krista Hopkins Homes/ Re/ MAX NW · 509-460-1630
- MLS #:
- 293753
- Listing agent:
- Krista Hopkins
- Status:
- Active
About this home
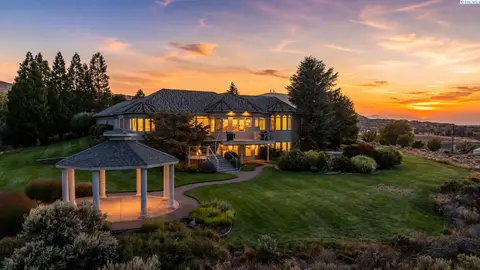
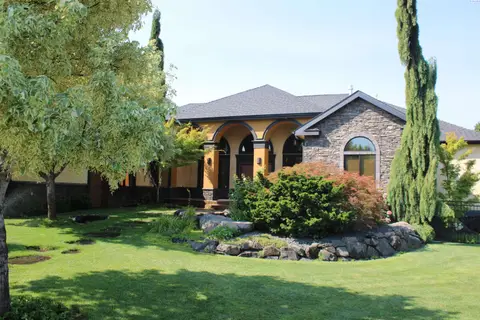
MLS# 293753 Welcome to one of the most extraordinary custom homes in prestigious Country Ridge Estates in South Richland. Designed for those who appreciate exceptional craftsmanship, breathtaking views on a beautifully landscaped .62 acre lot, and top tier amenities for both everyday living and grand entertaining. This home makes a striking first impression: dramatic 23-foot ceilings anchor the main living area, complemented by rich hickory hardwood floors, premium custom finishes, and expansive windows that frame a beautiful waterfall view. The gourmet kitchen offers generous space for everyday meals, cooking together, and entertaining. It features quartz countertops, 3 wall ovens, two dishwashers, an instant hot water dispenser, reverse osmosis water filtration, and seamless flow into the home’s gathering areas. A whole house water softener and multi zone heating and cooling system with three furnaces provide year round comfort. The main level primary suite offers a luxurious retreat with a sitting area and fireplace, spacious walk in closet, and spa inspired bath featuring heated honed travertine floors, a jetted soaking tub, and a shower with honed marble walls and integrated surround sound. With five bedrooms (including two primary suites), a dedicated office, a bonus/flex room, multiple flexible living spaces, and a sprawling lower level, this home offers exceptional versatility. Every bedroom also features its own private en-suite bathroom. The lower level includes its own entrance, large entertainment/game area, kitchen, second laundry, dedicated home gym and state of the art theater room. One of the most remarkable features is the indoor multi-sport court, featuring a regulation racquetball court, half basketball court, and tempered glass construction that can also accommodate pickleball and other recreational activities. Carefully curated details include 10-foot ceilings, 8-foot doors, natural light throughout, two fireplaces, Andersen doors, surround sound, three-car garage with epoxy floors, and a 45 foot by 20 foot RV pad with full hookups. Outside, professionally landscaped grounds, expansive patio, mature landscaping, block and iron fencing, and sweeping views create an exceptional setting for relaxation and unforgettable entertaining. An adjacent view lot is also available for purchase, offering an opportunity to expand the estate or preserve open space. This is more than a home, it’s an unparalleled lifestyle in the Tri-Cities.
Facts & features
Overview
- Type
- Site Built-Owned Lot
- Year built
- 2008
- Lot (acres)
- 0.62
- Levels
- 2 Story w/Basement
- Annual taxes
- $13,043
- Tax year
- 2026
- Zoning
- Residential
- Subdivision
- COUNTRY HEIGHTS
- County
- Benton
Interior
- Appliances
- Cooktop, Dishwasher, Disposal, Microwave, Oven, Water Softener, See Remarks, Instant Hot Water, Range, Water Filter, Water Heater
- Features
- Coffered Ceiling(s), Raised Ceiling(s), Vaulted Ceiling(s), Drapes/Blinds, Storage, Surround Sound Wiring, Wet Bar, See Remarks, Ceiling Fan(s), Utility Sink, French Doors
- Flooring
- Carpet, Tile, Wood, Other
- Heating
- Forced Air, Natural Gas, See Remarks, Central, Fireplace(s), Zoned, Radiant
- Cooling
- Forced Air, Central Air, Multi Units, Heat Pump, Zoned
- Fireplace
- Two, Gas, See Remarks, Family Room
- Basement
- Outside Entrance, Finished, Full, See Remarks, Windows - Egress
Exterior & lot
- Construction
- Rock, Stucco
- Roof
- Composition
- Foundation
- Concrete
- Exterior
- Storage, Fenced, Lighting, See Remarks, Water Feature, Irrigation System, Balcony
- Patio & porch
- Patio, Porch
- Lot
- Located in City Limits, Plat Map - Recorded, See Remarks, Landscaped
- Parking
- Attached, Garage Door Opener, Finished, RV Access/Parking, 3 car
Utilities & schools
- Sewer
- Sewer Connected
- Water
- Public
- Utilities
- Appliances-Electric, Cable Connected, Electricity Connected, Natural Gas Connected, See Remarks
- School district
- Richland
Rooms
| Room | Level | Size |
|---|---|---|
| Living Room | Main | — |
| Dining Room | Main | — |
| Den | Main | — |
| Family Room | Lower | — |
| Kitchen | Main | — |
| Utility Room | Main | — |
| Bedroom 1 | Main | — |
| Bedroom 2 | Upper | — |
| Bedroom 3 | Upper | — |
| Bedroom 4 | Upper | — |
| Bedroom 5 | Lower | — |
Monthly payment
Estimated monthly payment
$10,981
- Principal & interest$9,355
- Property tax$1,087
- Home insurance (est.)$540
Estimate for illustration only. Not a loan offer; actual rates, taxes and insurance vary.
Get pre-approved →Similar homes nearby

Listings courtesy of PACMLS as distributed by MLS GRID.
Some IDX listings have been excluded from this website.
Based on information submitted to the MLS GRID as of October 9, 2026 at 1:31 PM PDT. All data is obtained from various sources and may not have been verified by broker or MLS GRID. Supplied Open House Information is subject to change without notice. All information should be independently reviewed and verified for accuracy. Properties may or may not be listed by the office/agent presenting the information.
IDX information is provided exclusively for consumers' personal, non-commercial use and may not be used for any purpose other than to identify prospective properties consumers may be interested in purchasing. Data is deemed reliable but is not guaranteed by MLS GRID. Use of MLS GRID Data may be subject to an end user license agreement prescribed by the applicable MLS.
Any use or search of the listing data on this website, other than by a consumer looking to purchase real estate, is prohibited. Spot something inaccurate? Let us know.