
$1,395,000
Reduced from $1,575,000
14751 S Furlong LnKennewick, WA 99338
- 5 beds
- 3 baths
- 3,604 sqft
- 1.02 acres
- Listing brokerage:
- Retter and Company Sotheby's · 509-783-8811
- MLS #:
- 293611
- Listing agent:
- Jared Retter
- Status:
- Active
About this home
MLS# 293611 Welcome to 14751 Furlong Lane, an extraordinary estate situated on a sprawling one-acre parcel in one of Kennewick's most sought-after neighborhoods. Designed for both luxury living and unforgettable entertaining, this stunning residence offers 5 bedrooms, 3.5 bathrooms, and an exceptional blend of comfort, craftsmanship, and resort-style amenities.The thoughtfully designed floor plan features a luxurious primary suite with a spa-inspired bathroom retreat, two generously sized bedrooms connected by a Jack-and-Jill bath, a private junior suite, and a versatile office that can easily serve as a fifth bedroom. Beautiful ceramic tile flooring laid in a hardwood pattern flows throughout the main living spaces, complemented by a striking stone fireplace accented by custom built-in wood surrounds. A spacious bonus room provides additional flexibility for recreation, media, or hobbies.The gourmet kitchen is a true centerpiece, equipped with a massive 5-foot sink, a professional-grade 48-inch Thermador double oven/range with integrated griddle, abundant workspace, and an open layout ideal for gathering with family and friends. Everyday convenience is enhanced by a large laundry room and a custom built-in boot bench located just inside the garage entry.Car enthusiasts, hobbyists, and collectors will appreciate the incredible conditioned garage offering over 1,600 square feet of space and its own mini-split heating and cooling system.Outside, the property transforms into a private resort. A circular driveway provides an impressive arrival experience and ample guest parking, while an automatic electric gate offers secure access to the backyard. The grounds have been thoughtfully prepared for a future shop and already feature a large concrete sport court for endless recreation.The crown jewel of the property is the spectacular resort-style swimming pool, complete with a heated lazy river, water slide, and an atmosphere unlike anything else available in the area. Entertain year-round from the expansive covered patio, gather around the firepit and gazebo, and enjoy the convenience of a dedicated pool-access half bath. Every detail has been carefully considered to create the ultimate outdoor living experience.Rarely does a property combine luxury, privacy, recreation, and functionality at this level. This is more than a home—it's a destination.
Facts & features
Overview
- Type
- Site Built-Owned Lot
- Year built
- 2021
- Lot (acres)
- 1.02
- Levels
- One
- Annual taxes
- $8,496
- Tax year
- 2026
- HOA fee
- $63
- Zoning
- SINGLE FAMILY R
- Subdivision
- Kennewick SW
- County
- Benton
Interior
- Appliances
- Dishwasher, Disposal, Microwave, Range/Oven, Refrigerator, Water Softener, Central Vacuum
- Features
- Raised Ceiling(s), Vaulted Ceiling(s), Drapes/Blinds, Ceiling Fan(s), French Doors
- Flooring
- Carpet, Tile
- Heating
- Forced Air, Heat Pump, Propane, Central
- Cooling
- Forced Air, Central Air, Heat Pump, Electric
- Fireplace
- One, Gas, Masonry, Family Room
Exterior & lot
- Construction
- Stucco
- Roof
- Composition
- Foundation
- Crawl Space
- Exterior
- Fenced, Irrigation System
- Patio & porch
- Covered
- Lot
- Located in County, Landscaped, Plat Map - Approved
- Pool
- Heated, In Ground, Vinyl
- Parking
- Attached, Garage Door Opener, Finished, Off Street, RV Access/Parking, 4 car
Utilities & schools
- Sewer
- Septic
- Water
- Public
- Utilities
- Appliances-Electric, Appliances-Gas, Electricity Connected, Natural Gas Connected
- School district
- Kennewick
Monthly payment
Estimated monthly payment
$8,231
- Principal & interest$7,054
- Property tax$708
- Home insurance (est.)$407
- HOA$63
Estimate for illustration only. Not a loan offer; actual rates, taxes and insurance vary.
Get pre-approved →Similar homes nearby
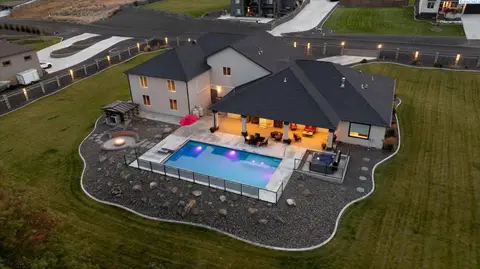
$1,367,985
4 bd · 4 ba · 3,021 sqft
14805 S Ridge View Lane
Kennewick, WA 99338
Retter and Company Sotheby's
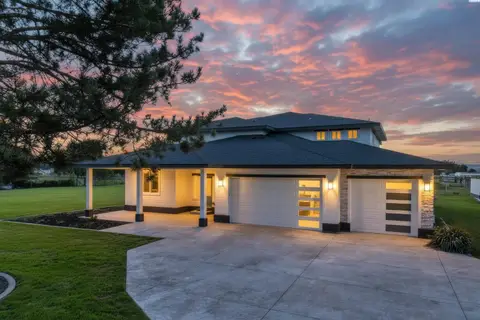
$1,225,000
5 bd · 3 ba · 3,704 sqft
215505 E Bryson Brown
Kennewick, WA 99337
Imagine Realty ERA Powered
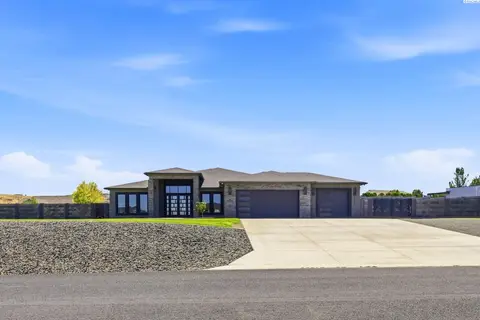
$1,475,000
4 bd · 3 ba · 3,910 sqft
104829 Addison Ave
Kennewick, WA 99338
Gonzalez Realty Group
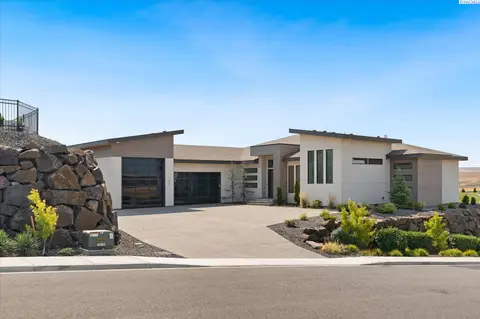
$1,394,500
3 bd · 5 ba · 3,352 sqft
2243 S Wilson Pl
Kennewick, WA 99338
PNW Collective / Real Broker

Listings courtesy of PACMLS as distributed by MLS GRID.
Some IDX listings have been excluded from this website.
Based on information submitted to the MLS GRID as of October 9, 2026 at 1:31 PM PDT. All data is obtained from various sources and may not have been verified by broker or MLS GRID. Supplied Open House Information is subject to change without notice. All information should be independently reviewed and verified for accuracy. Properties may or may not be listed by the office/agent presenting the information.
IDX information is provided exclusively for consumers' personal, non-commercial use and may not be used for any purpose other than to identify prospective properties consumers may be interested in purchasing. Data is deemed reliable but is not guaranteed by MLS GRID. Use of MLS GRID Data may be subject to an end user license agreement prescribed by the applicable MLS.
Any use or search of the listing data on this website, other than by a consumer looking to purchase real estate, is prohibited. Spot something inaccurate? Let us know.