
$875,000
2336 Eagle Ridge CtRichland, WA 99354
- 3 beds
- 3 baths
- 2,622 sqft
- 0.26 acres
- Listing brokerage:
- EXP Realty, LLC Tri Cities · 888-317-5197
- MLS #:
- 293529
- Listing agent:
- Agustina Rankin
- Status:
- Active
About this home
MLS# 293529 Cul-de-sac living at its best — welcome to this beautifully Pahlisch Homes "The "Bainbridge" model, maintained single-story in Horn Rapids, where the layout works as hard as the view is pretty. At 2,622 sq ft, this 3-bedroom, 3-bath home gives you room to breathe without the stairs. The kitchen is the heart of it all — a generous 25x16 space that flows right into daily life, complete with a wine chiller for the evenings you actually want to slow down. The primary suite it is a genuine retreat, and the coffered and raised ceilings throughout add character you don't find in every build. A 3-car finished garage handles the toys, tools, and overflow with ease. Step outside to a fully fenced yard with covered and open patio spaces, a water feature, irrigation, and a heated in-ground pool — all professionally landscaped and ready for summer. Gas fireplace in the living room, central air, French doors, and forced air heat round out a home that has been thought through from every angle. Built 2015.
Facts & features
Overview
- Type
- Site Built-Owned Lot
- Year built
- 2015
- Lot (acres)
- 0.26
- Levels
- One
- Annual taxes
- $7,076
- Tax year
- 2026
- HOA fee
- $50
- Zoning
- Residential
- Subdivision
- HORN RAPIDS
- County
- Benton
Interior
- Appliances
- Dishwasher, Disposal, Microwave, Range/Oven, Wine Cooler, Water Heater
- Features
- Coffered Ceiling(s), Raised Ceiling(s), Vaulted Ceiling(s), Drapes/Blinds, Ceiling Fan(s), Utility Sink, French Doors
- Heating
- Forced Air, Natural Gas, Central, Furnace
- Cooling
- Forced Air, Central Air, Electric
- Fireplace
- One, Gas, Living Room
- Basement
- No Basement
Exterior & lot
- Construction
- Stucco, Frame
- Roof
- Composition
- Foundation
- Concrete
- Exterior
- Fenced, Lighting, Water Feature, Irrigation System
- Patio & porch
- Covered, Patio, Porch
- Lot
- Located in City Limits, Garden, Landscaped, Cul de Sac
- Pool
- Heated, In Ground, Vinyl
- Parking
- Attached, Garage Door Opener, Finished, 3 car
Utilities & schools
- Sewer
- Sewer Connected
- Water
- Public
- Utilities
- Appliances-Electric, Appliances-Gas, Electricity Connected, Natural Gas Connected
Rooms
| Room | Level | Size |
|---|---|---|
| Living Room | — | 17 |
| Dining Room | — | 13 |
| Kitchen | — | 25 |
| Utility Room | — | 8 |
| Bedroom 1 | — | 19 |
| Bedroom 2 | — | 12 |
| Bedroom 3 | — | 13 |
Monthly payment
Estimated monthly payment
$5,319
- Principal & interest$4,424
- Property tax$590
- Home insurance (est.)$255
- HOA$50
Estimate for illustration only. Not a loan offer; actual rates, taxes and insurance vary.
Get pre-approved →Similar homes nearby
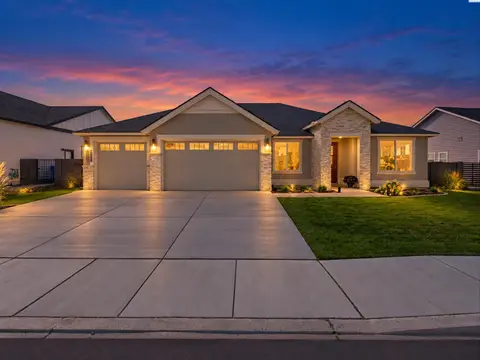
$799,000
3 bd · 3 ba · 2,571 sqft
383 Ventus St
Richland, WA 99352
Real Broker, LLC
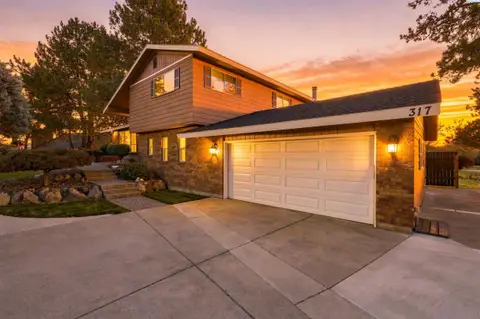
$700,000
4 bd · 3 ba · 3,160 sqft
317 Pinetree Ct
Richland, WA 99352
Retter and Company Sotheby's
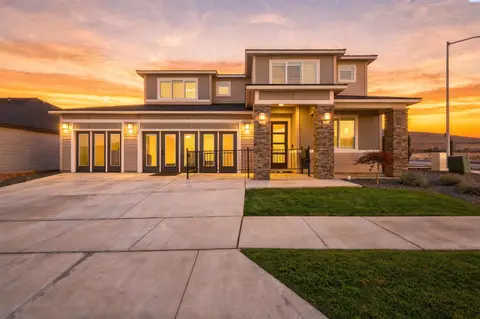
$849,900
4 bd · 3 ba · 3,120 sqft
3805 Morningside Pkwy
Richland, WA 99352
Windermere Group One/Tri-Cities
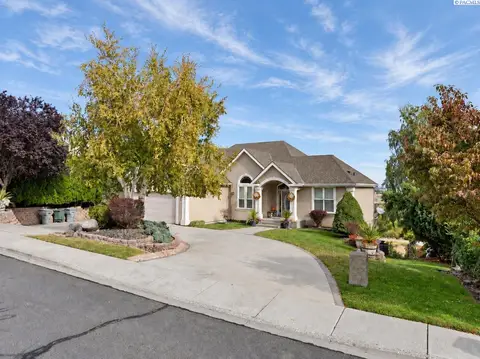
$795,000
4 bd · 4 ba · 4,034 sqft
350 Riverwood St
Richland, WA 99352
VRG Realty LLC

Listings courtesy of PACMLS as distributed by MLS GRID.
Some IDX listings have been excluded from this website.
Based on information submitted to the MLS GRID as of October 9, 2026 at 1:31 PM PDT. All data is obtained from various sources and may not have been verified by broker or MLS GRID. Supplied Open House Information is subject to change without notice. All information should be independently reviewed and verified for accuracy. Properties may or may not be listed by the office/agent presenting the information.
IDX information is provided exclusively for consumers' personal, non-commercial use and may not be used for any purpose other than to identify prospective properties consumers may be interested in purchasing. Data is deemed reliable but is not guaranteed by MLS GRID. Use of MLS GRID Data may be subject to an end user license agreement prescribed by the applicable MLS.
Any use or search of the listing data on this website, other than by a consumer looking to purchase real estate, is prohibited. Spot something inaccurate? Let us know.