
$884,800
7978 W 12th AveKennewick, WA 99338
- 5 beds
- 3 baths
- 3,154 sqft
- 0.27 acres
- Listing brokerage:
- Retter and Company Sotheby's · 509-783-8811
- MLS #:
- 293509
- Listing agent:
- Ginger Jenks
- Status:
- Active
About this home
MLS# 293509 The Viola II is a beautifully designed 3,154 sq. ft. two-story home that offers a perfect blend of style and functionality. This spacious home includes 4 bedrooms, a home office that can serve as a 5th bedroom, 3 bathrooms, and a sizable 3-car garage, making it ideal for families who love to entertain.The main level features a gorgeous kitchen that opens to the dining and family room, creating a seamless flow for gatherings and daily life. The centrally located family room provides access to a large, covered patio, perfect for outdoor entertaining and relaxation. The home office and the luxurious primary suite are conveniently situated on the main level for easy access and privacy. The primary suite is a true haven, offering a large shower, a separate garden tub, his and her vanities, and a spacious walk-in closet.On the lower level, you will find 3 large bedrooms, each with walk-in closets, providing ample storage and comfort for family members or guests. Discover more about the Viola II and how it can be the perfect fit for your family’s lifestyle by contacting us today!
Facts & features
Overview
- Type
- Site Built-Owned Lot
- Year built
- 2026
- Lot (acres)
- 0.27
- Levels
- Two
- Tax year
- 2026
- Zoning
- Residential
- Subdivision
- HARMONY ESTATES
- County
- Benton
Interior
- Appliances
- Cooktop, Dishwasher, Disposal, Microwave, Oven, Water Heater
- Features
- Raised Ceiling(s), Ceiling Fan(s), Utility Sink
- Flooring
- Carpet, Tile, Wood
- Cooling
- Heat Pump
- Fireplace
- One
- Basement
- No Basement
Exterior & lot
- Construction
- Stucco
- Roof
- Composition
- Foundation
- Slab, Crawl Space
- Exterior
- Solar
- Patio & porch
- Covered
- Parking
- Attached, Finished, 3 car
Utilities & schools
- Sewer
- Septic
- Water
- Private
- Utilities
- Appliances-Electric, Cable Connected, Solar
Monthly payment
Estimated monthly payment
$5,433
- Principal & interest$4,474
- Property tax (est.)$700
- Home insurance (est.)$258
Estimate for illustration only. Not a loan offer; actual rates, taxes and insurance vary.
Get pre-approved →Similar homes nearby
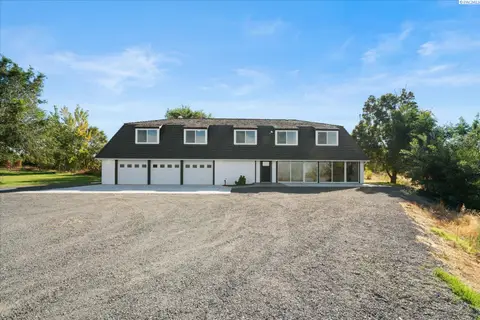
$829,900
3 bd · 3 ba · 2,990 sqft
33704 S Tamarack PR SE
Kennewick, WA 99337
Retter and Company Sotheby's
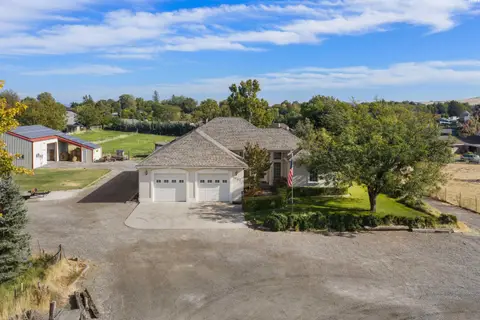
$890,000
3 bd · 2 ba · 3,570 sqft
3003 S Jean Street
Kennewick, WA 99337
Retter and Company Sotheby's
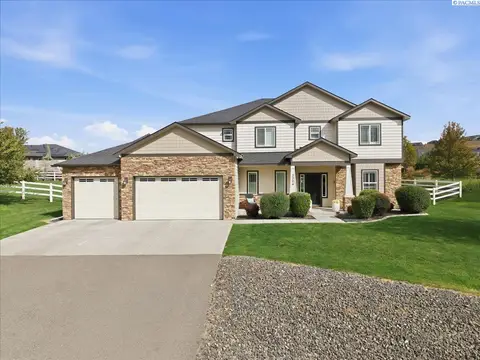
$798,000
4 bd · 4 ba · 2,743 sqft
3704 N Levi Ct.
Kennewick, WA 99338
Powell Real Estate Group
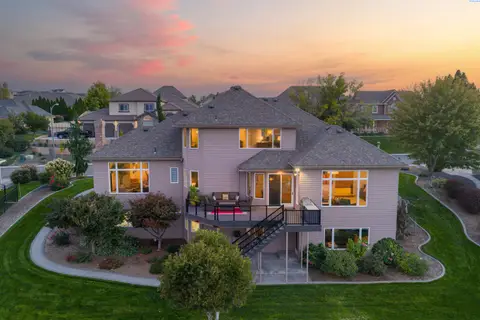
$899,900
4 bd · 3 ba · 4,473 sqft
3902 W 43rd Ave
Kennewick, WA 99337
Retter and Company Sotheby's

Listings courtesy of PACMLS as distributed by MLS GRID.
Some IDX listings have been excluded from this website.
Based on information submitted to the MLS GRID as of October 9, 2026 at 1:31 PM PDT. All data is obtained from various sources and may not have been verified by broker or MLS GRID. Supplied Open House Information is subject to change without notice. All information should be independently reviewed and verified for accuracy. Properties may or may not be listed by the office/agent presenting the information.
IDX information is provided exclusively for consumers' personal, non-commercial use and may not be used for any purpose other than to identify prospective properties consumers may be interested in purchasing. Data is deemed reliable but is not guaranteed by MLS GRID. Use of MLS GRID Data may be subject to an end user license agreement prescribed by the applicable MLS.
Any use or search of the listing data on this website, other than by a consumer looking to purchase real estate, is prohibited. Spot something inaccurate? Let us know.